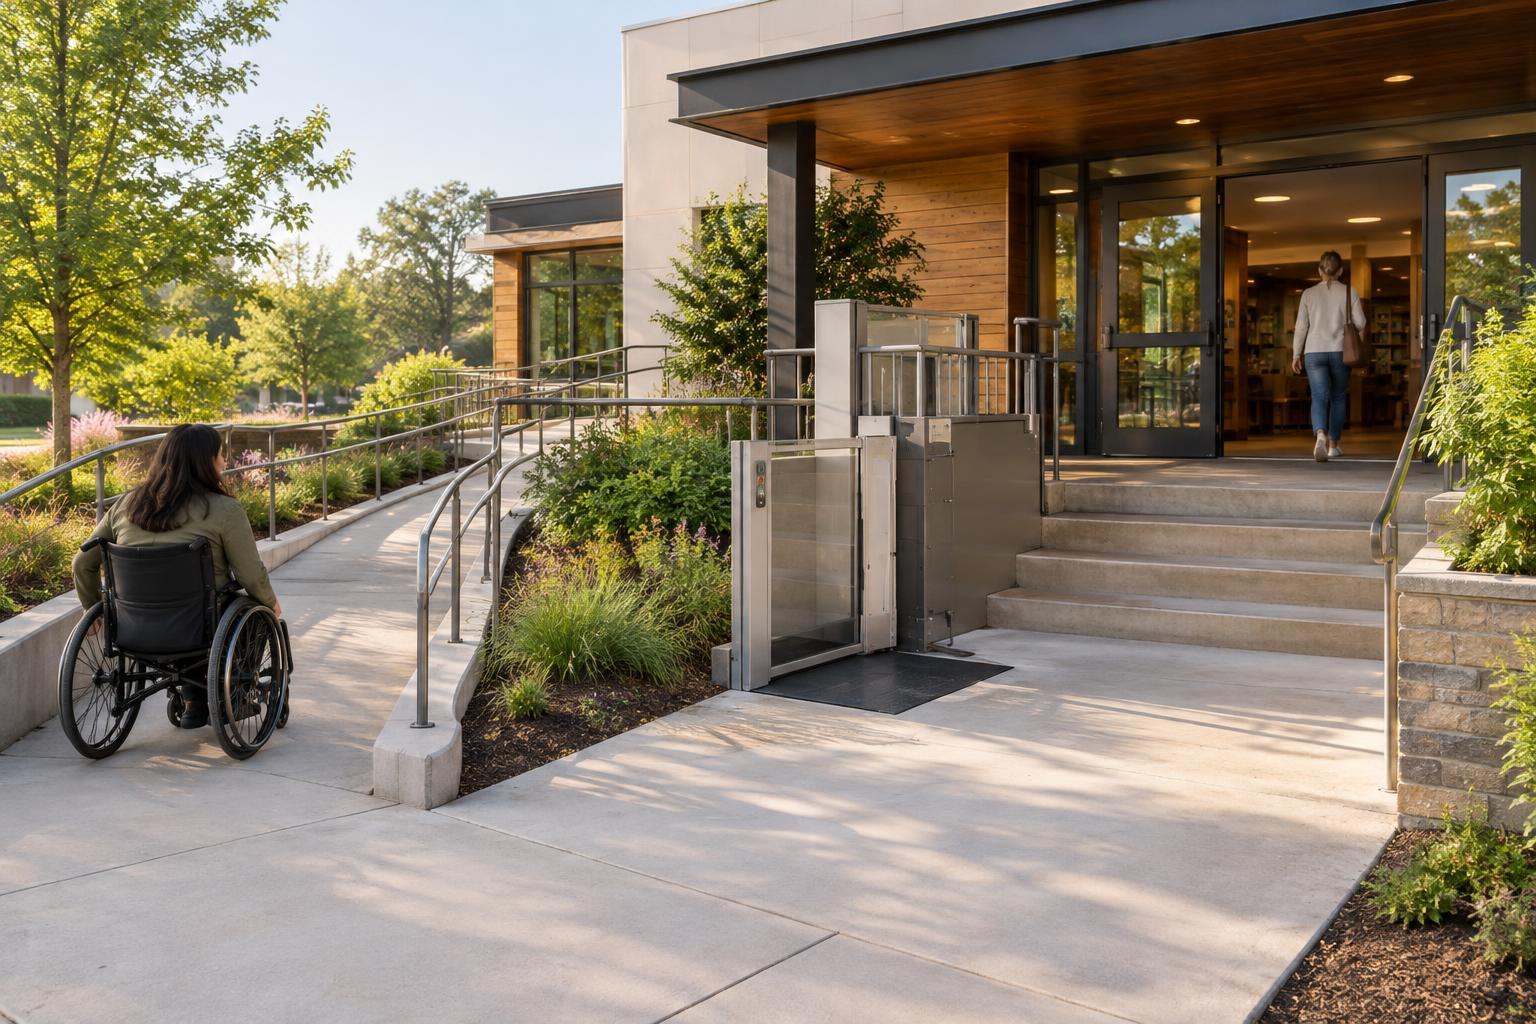
Start with the journey, not the room size
A floor plan tells you where the walls are, but total floor area says little about how easily someone can move through a room. A person may need to enter, close the door, reach a chair or storage area, turn and leave. Assess each part of that journey rather than looking for one large empty patch of floor.
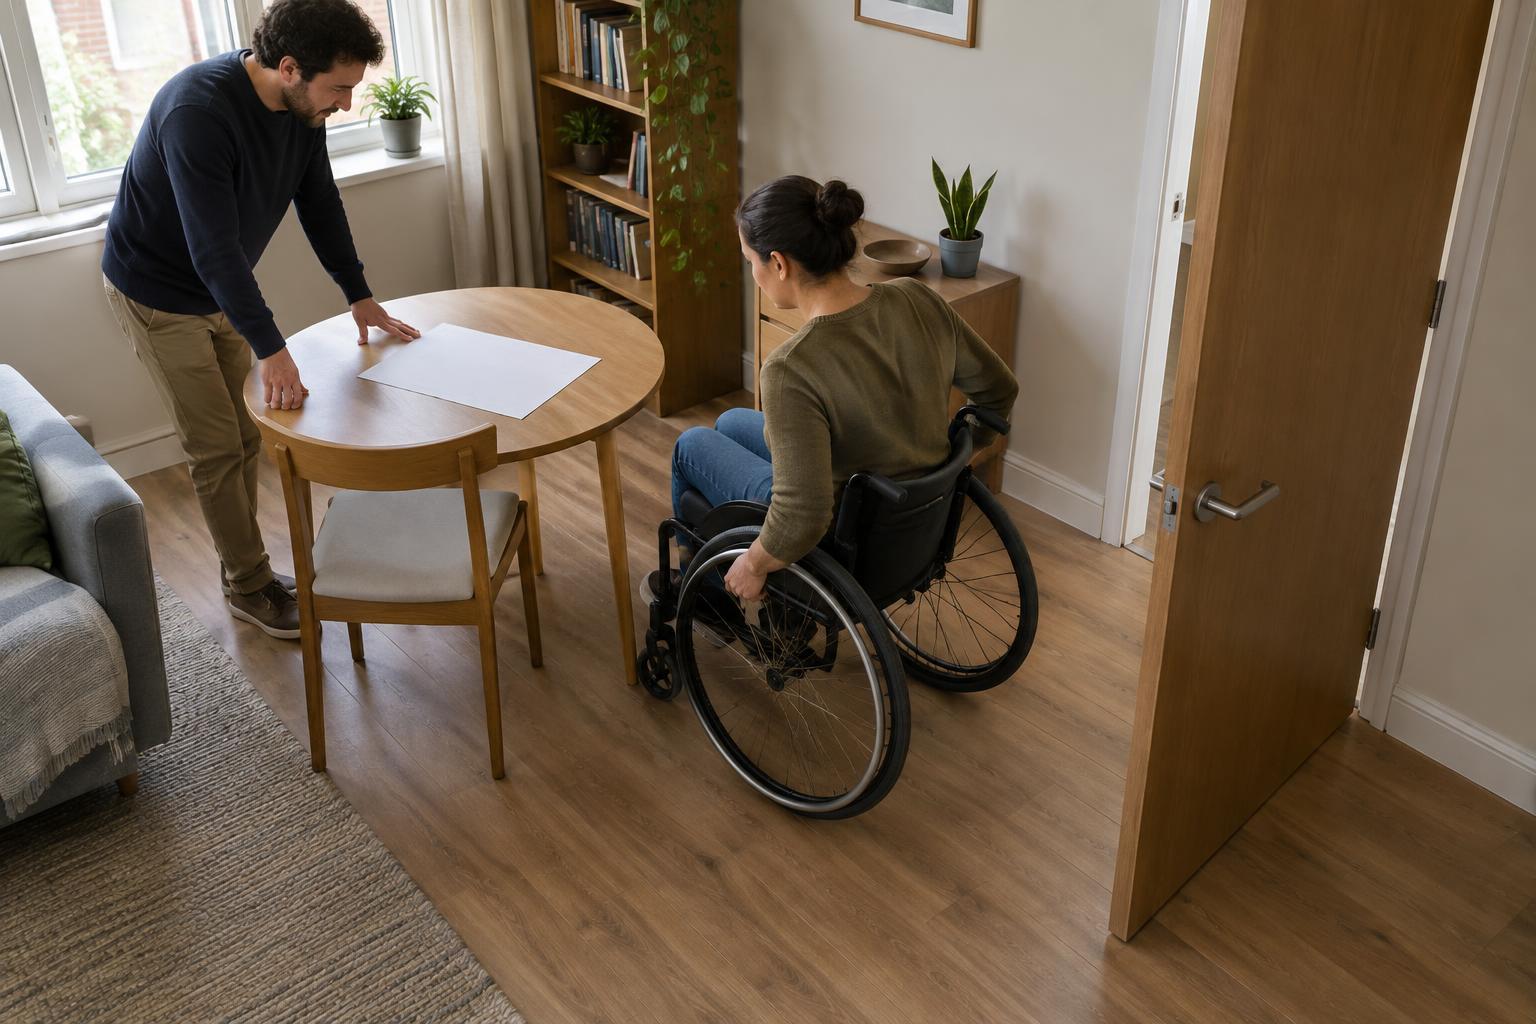
Mark the entry point and the places a person needs to reach. Draw a continuous route between them, noting where a change of direction is required. Think about the people who use the room and anything they bring with them, such as a walking aid, wheelchair, laundry basket or assistance from another person. The space needed will differ across those situations. A layout that works for one user or activity should not be assumed to work for all of them.
Read the plan as usable space
Check the drawing’s scale before measuring anything. Then distinguish between the room’s dimensions and its usable floor space. Cabinets, radiators, bins, furniture legs and low shelves may occupy areas that look open at first glance. Even a movable chair needs a realistic position on the plan, including where it goes while someone passes.
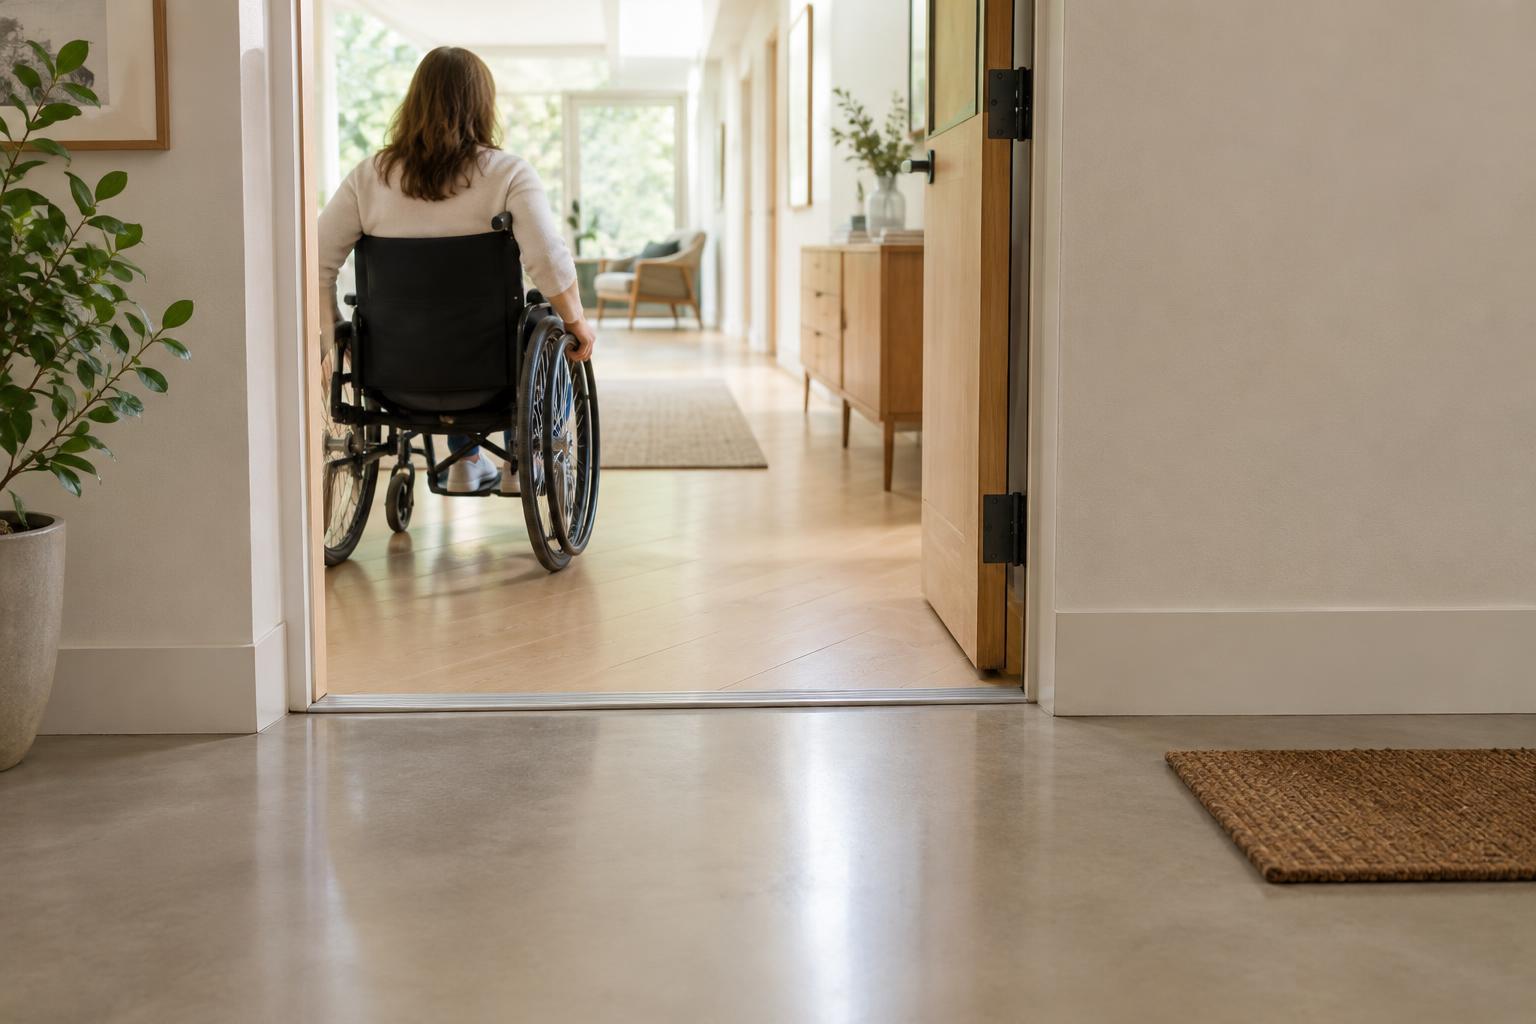
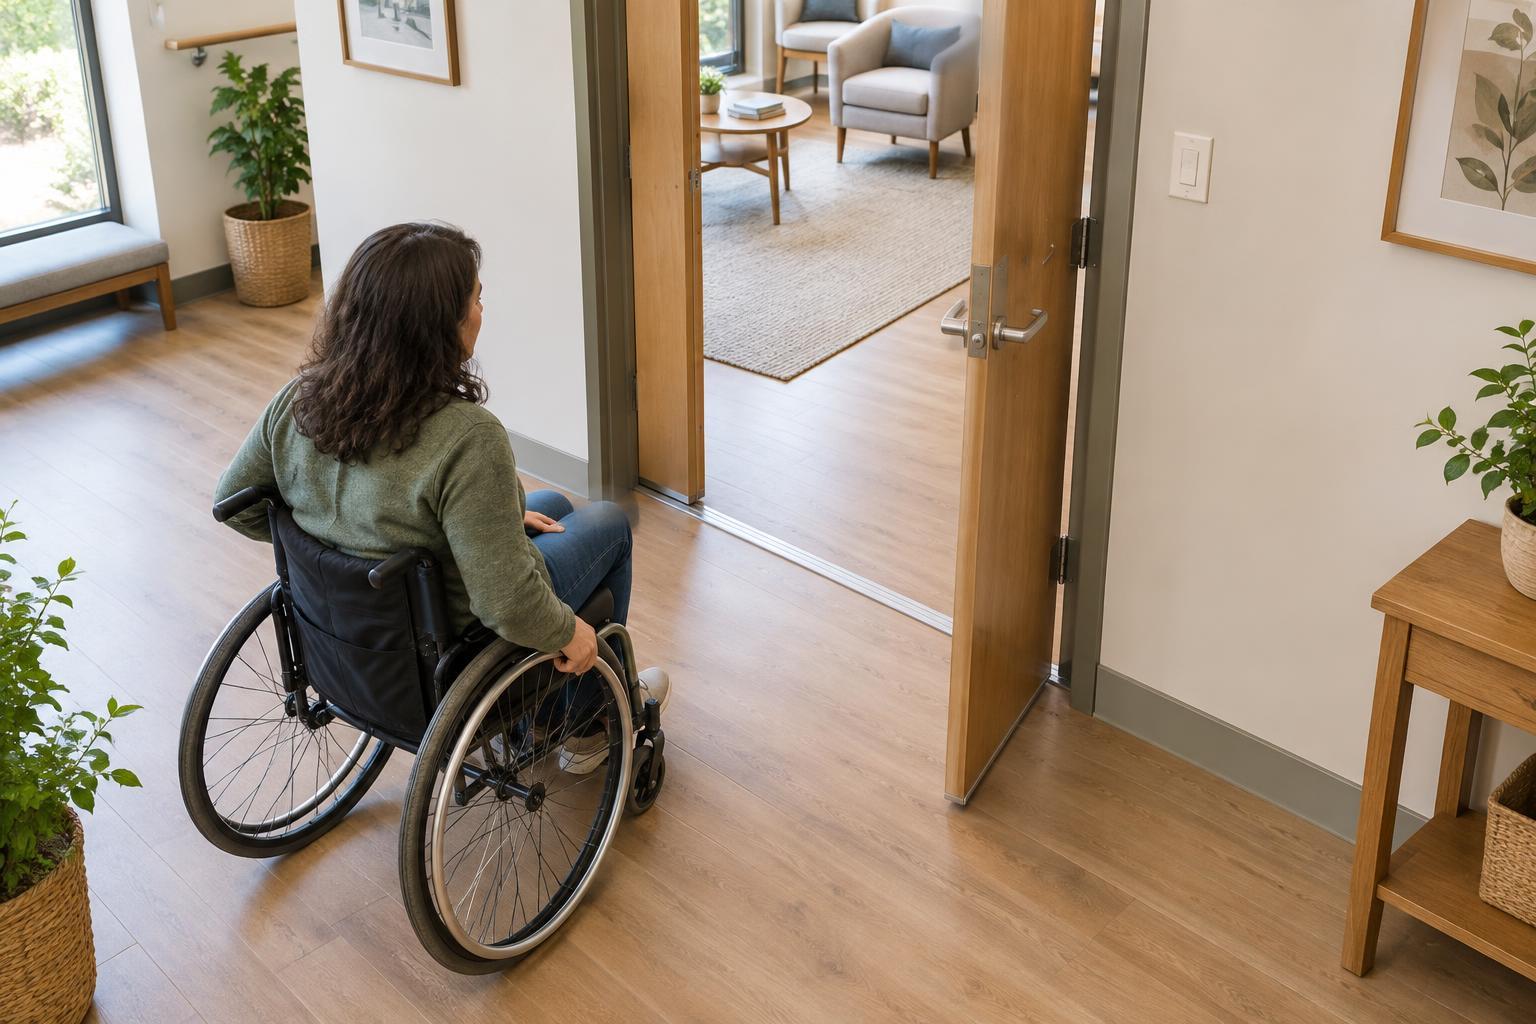
Door swings deserve particular attention. Trace the full arc of each hinged door and consider where a person stands to open or close it. A door can leave enough room to enter but block the space needed to turn once inside. Sliding doors remove the swing arc, although their handles, tracks and adjacent wall space still matter. Also check whether two doors could obstruct each other during ordinary use.
If you are comparing plans, use the same assumptions for both. Show furniture in its everyday position, not only in the arrangement that makes the room appear most spacious.
Look for turning options, not just a perfect circle
A clear turning area is a useful way to think about a layout, but movement does not always happen as a single turn in the center of a room. Someone might move forward, make a series of smaller adjustments and then approach the next destination. Trace those movements on the plan. Pay attention to narrow points and corners where there is no room to adjust course.
Make a simple paper cutout to represent the person and any equipment relevant to the room. Move it along the route at the plan’s scale, rather than checking only whether it fits in one spot. This can reveal conflicts between the path to a sink, desk or bed and the space needed to use it. Remember that a person may need room beside a destination as well as directly in front of it.
Treat this exercise as an early check, not a guarantee. Body positions, equipment dimensions and ways of turning vary. If a room must meet a particular accessibility requirement, the applicable guidance and the needs of its intended users should be checked separately.
Account for everyday changes
A plan often shows an ideal, tidy room. Real rooms change during the day: a drawer opens, a chair moves back, a bag rests on the floor or a door is left partway open. Ask what happens to the route during normal activities. Can someone still move through the room when a cabinet is in use? Is there somewhere convenient to put items that would otherwise collect in a turning area?
Consider whether the layout asks people to move furniture before they can use the room. Occasional rearranging may be acceptable, but a route that depends on repeated clearing is less dependable. Where possible, keep frequently used storage within reach of the activity it supports and give movable items a designated place outside the main path. This helps preserve the space shown on the plan.
Test the layout before committing
If the room exists, compare the drawing with what is actually there. Measure fixed features and note anything omitted from the plan. Painter’s tape or cardboard can help mark proposed furniture positions on the floor. Walk through the intended tasks at an unhurried pace, opening doors and drawers as you go. If equipment will be used, check its actual dimensions rather than relying on a generic symbol.
Invite the people who will use the space to describe what feels awkward and what needs to remain easy to reach. Do not ask someone to attempt a turn that feels unsafe merely to prove a layout works. For a room that has not yet been built, testing a taped outline in another open area may expose problems before choices become difficult to change. The aim is not to make every small room look empty; it is to protect the routes and turning options that make everyday use possible.