A doorway is more than its frame
A doorway is a small transition with several tasks packed into it. A person may need to approach, reach the handle, pull or push the door, pass through, and turn after crossing. Someone carrying supplies or using a mobility aid may need more room for those steps. That is why the width printed on a plan, or measured from one side of a frame to the other, does not tell the whole story.
It helps to look at three connected questions: How much unobstructed space is available to pass through? Where does the door go as it opens? Is there enough clear space beside the door to reach and operate it? A doorway may work well for one approach and feel awkward from the other. Checking it as part of an actual route is more useful than judging it in isolation.
Measure the opening people can actually use
The clear opening is the usable gap when the door is open, rather than the nominal size of the door leaf or frame. An open door can occupy part of that gap. Hinges, projecting hardware, trim, or an object stored nearby can reduce the space further. When assessing an existing doorway, open it to the position it normally reaches and measure the narrowest part of the passage a person or device would have to move through.
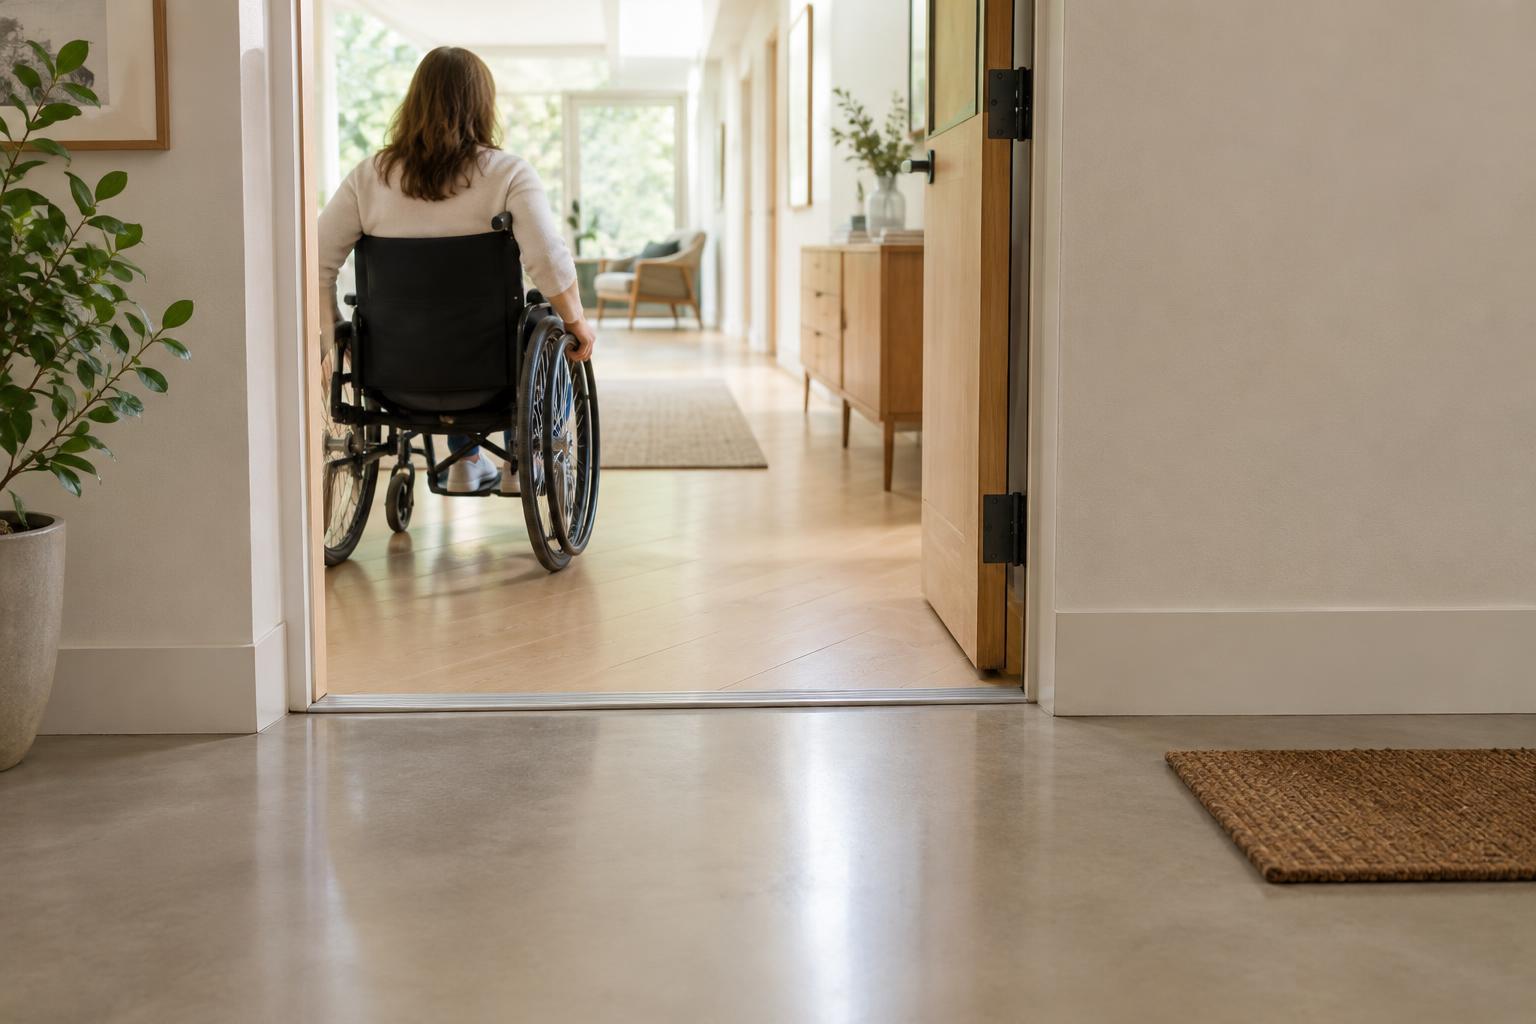
Consider what happens at floor level as well as at shoulder height. A raised threshold, thick mat, or change in flooring may interrupt an otherwise open route. Likewise, a wheeled aid might fit through the gap but be hard to steer if the path immediately beyond it is blocked. Write down what was measured and where; a single number without that context can be misleading. Requirements for new work vary by location and building type, so measurements for a project should be checked against applicable rules.
Follow the swing in both directions
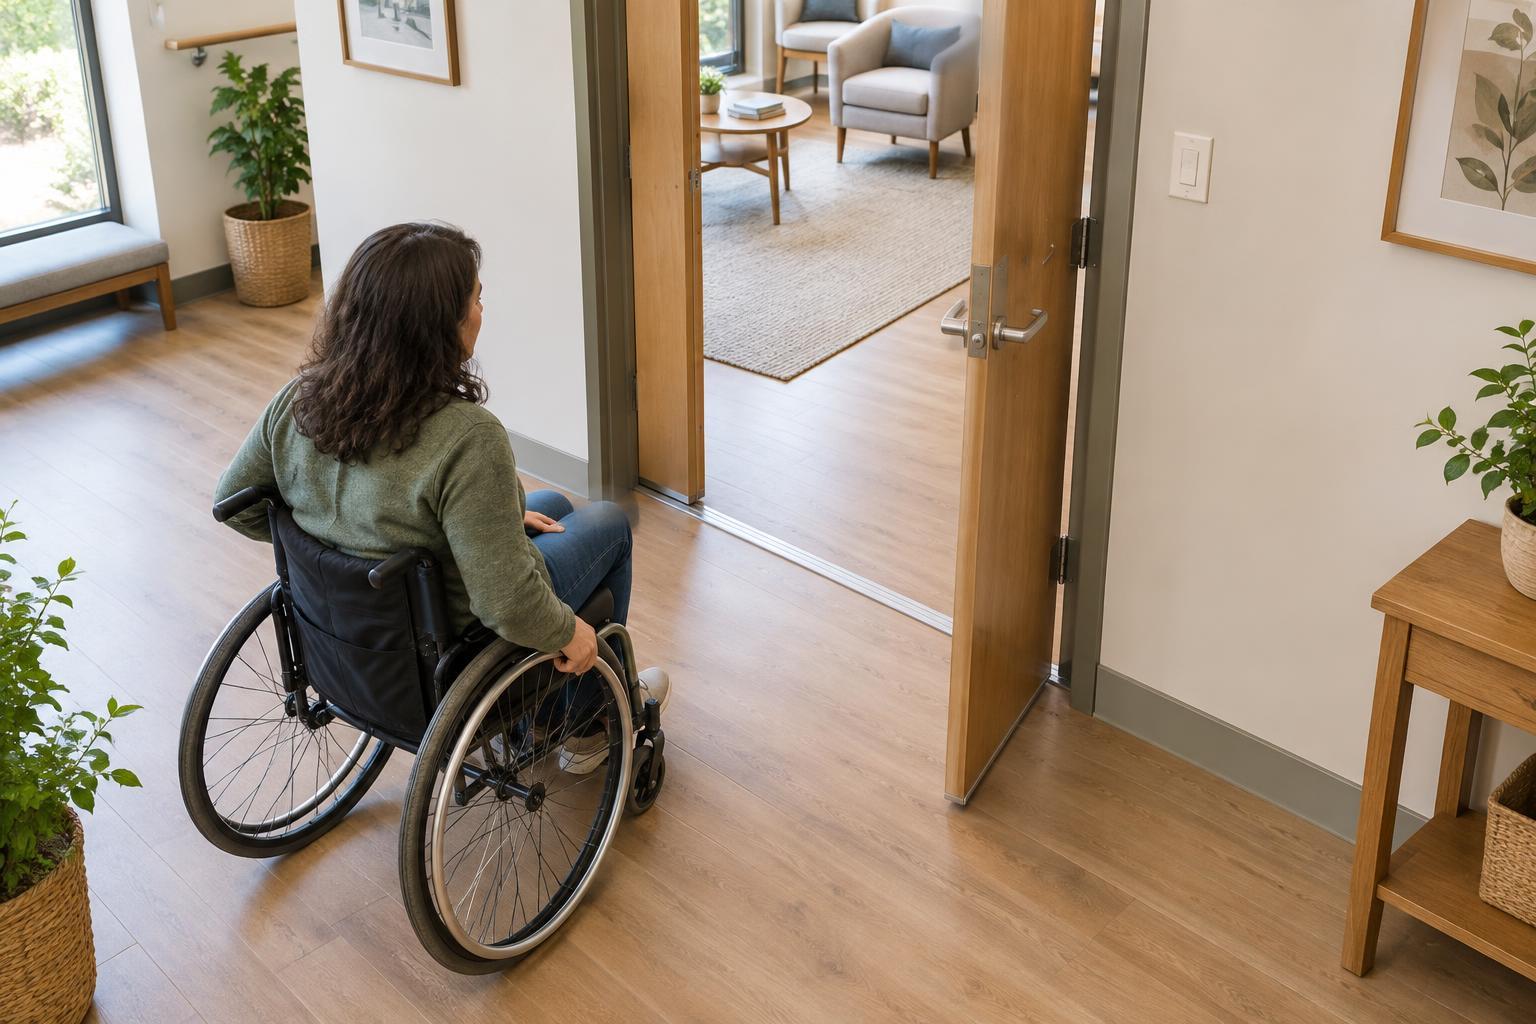
A swinging door needs space on the side it opens toward. Furniture or equipment placed in its arc can stop it before it reaches a useful opening. A door closer may also make the door return while someone is passing through, which changes how easy the opening feels to use. Stand on each side and trace the sequence: approach, reach, open, move through, and close. Note any point where the person would have to back up or make a tight turn.
The direction of swing affects more than the space taken by the door leaf. A pull door usually requires room to stand back as the door comes toward the person; a push door presents a different movement. Nearby doors can also conflict when both are open. Changing a swing may seem like a simple fix, but doors can have safety, privacy, or building requirements that affect the choice. Treat a proposed change as something to review, not an automatic improvement.
Leave room beside the handle
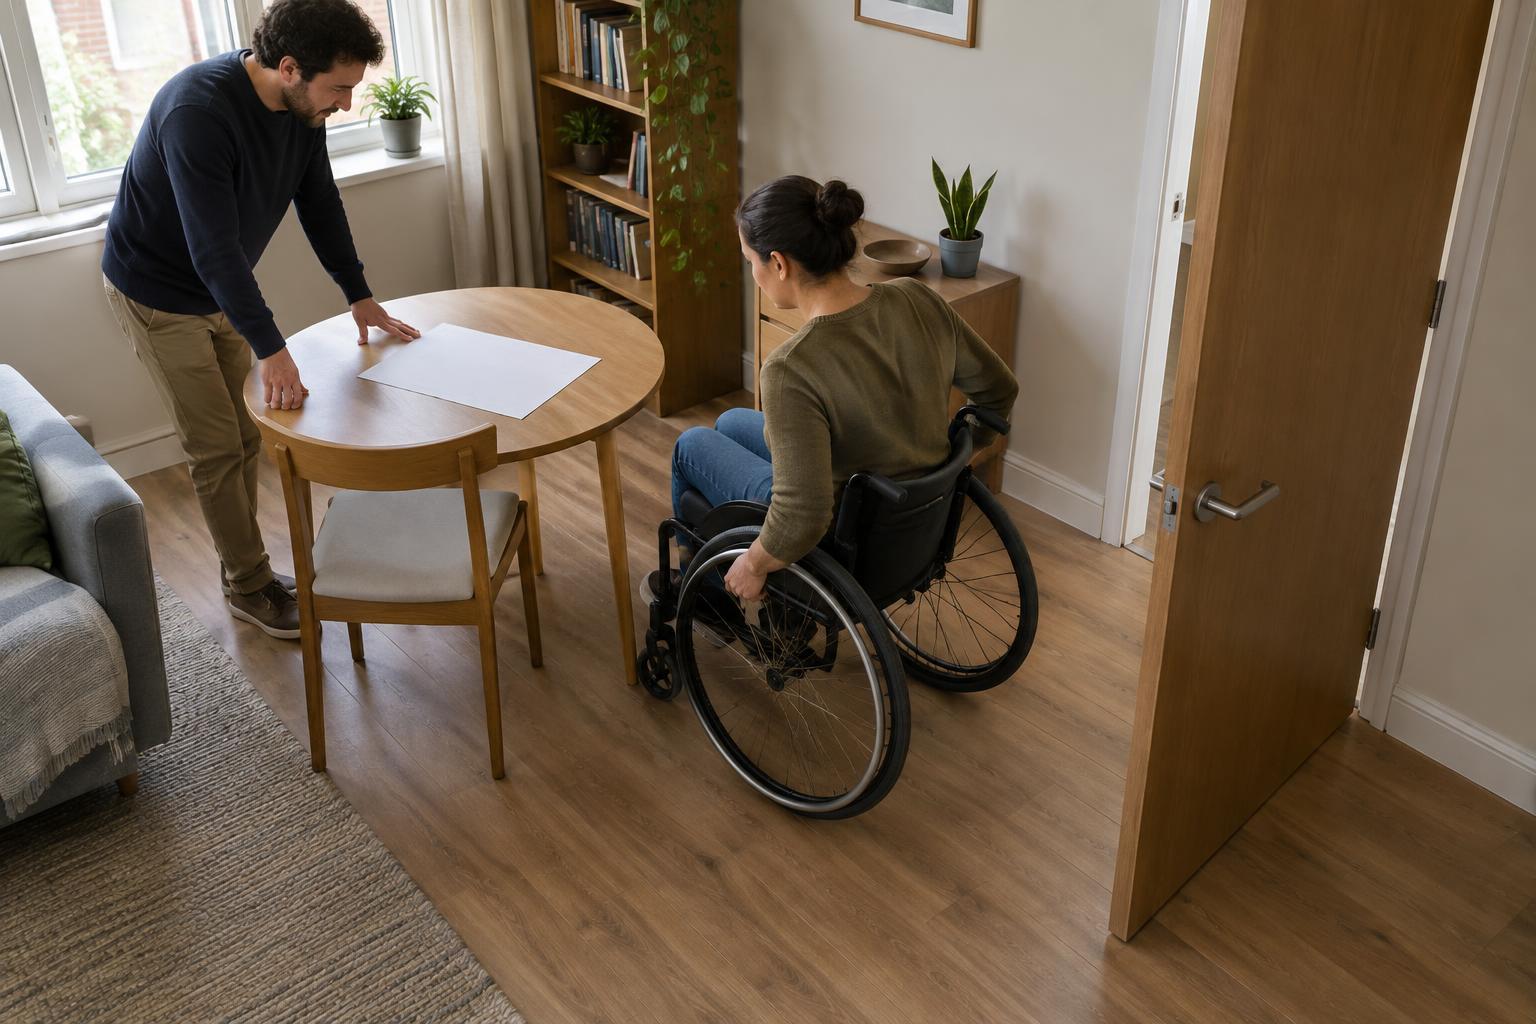
The space beside a door matters because a person needs to get close enough to reach its hardware without being pinned between the door and a wall or obstacle. On the pull side in particular, a narrow strip of wall next to the handle may force someone to stand in the door’s path. On either side, a cabinet, bin, parked cart, or waiting chair can turn a workable doorway into a difficult one.
Look at the approach as well as the spot directly beside the frame. Is there room to position a mobility aid, reach the handle, and move as the door opens? Could someone with full hands set an item down without blocking the route? Handle height and shape can affect ease of use, but changing the handle alone will not solve a lack of maneuvering space. Keeping the area clear is often the most immediate improvement.
Check the whole route before choosing a change
A practical review can start with a walk-through at the times the space is normally used. Open each door fully, observe where it stops, and look for mats, furniture, storage, or signs that narrow the route. Check both approaches and the space just beyond the opening. If the doorway serves people with different needs, invite them to describe where the route feels difficult rather than assuming one measurement captures every experience.
Separate changes that involve housekeeping from those that alter the building. Moving a bin, securing a mat, or keeping stored items out of the swing may help without construction. Widening an opening, changing hardware, removing a threshold, or rehanging a door calls for closer review. For shared or public spaces, a qualified designer or accessibility professional can help assess applicable requirements and trade-offs. The aim is a route that works as a sequence of movements, not merely a doorway that looks wide when empty.