Start with the route, not the equipment
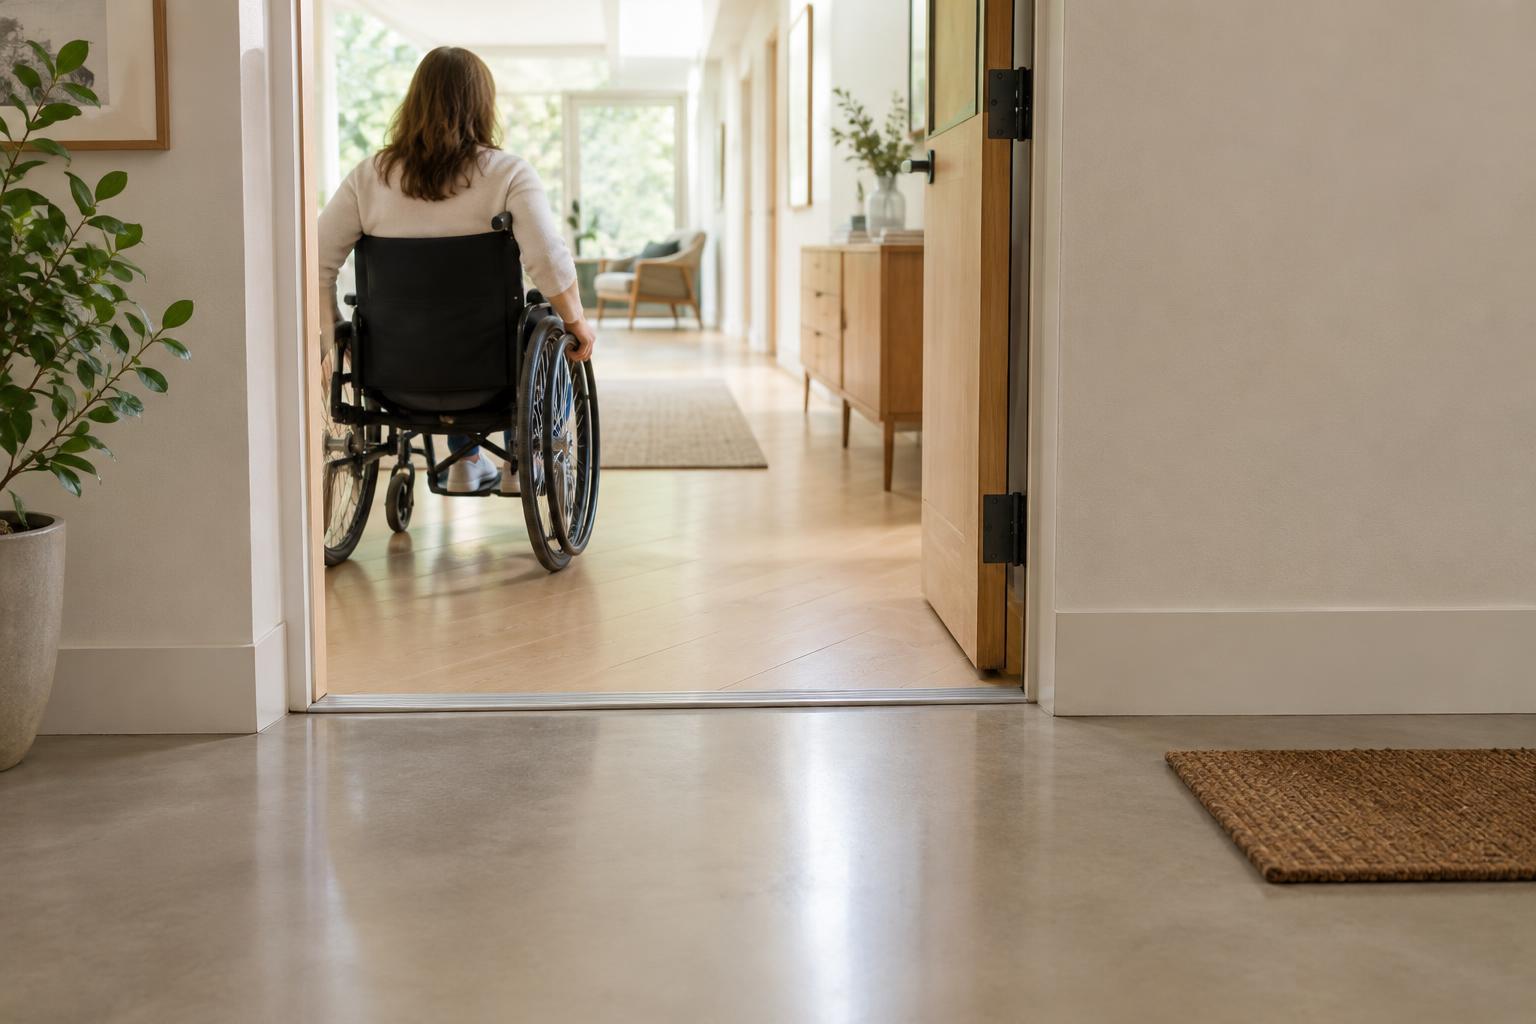
A change in level can make an otherwise welcoming care environment difficult to navigate. A ramp or platform lift may help, but neither should be considered in isolation. The useful question is how someone gets from their point of arrival to the destination: where they enter, which doors they pass through, whether they can turn comfortably and what happens when the route is busy.
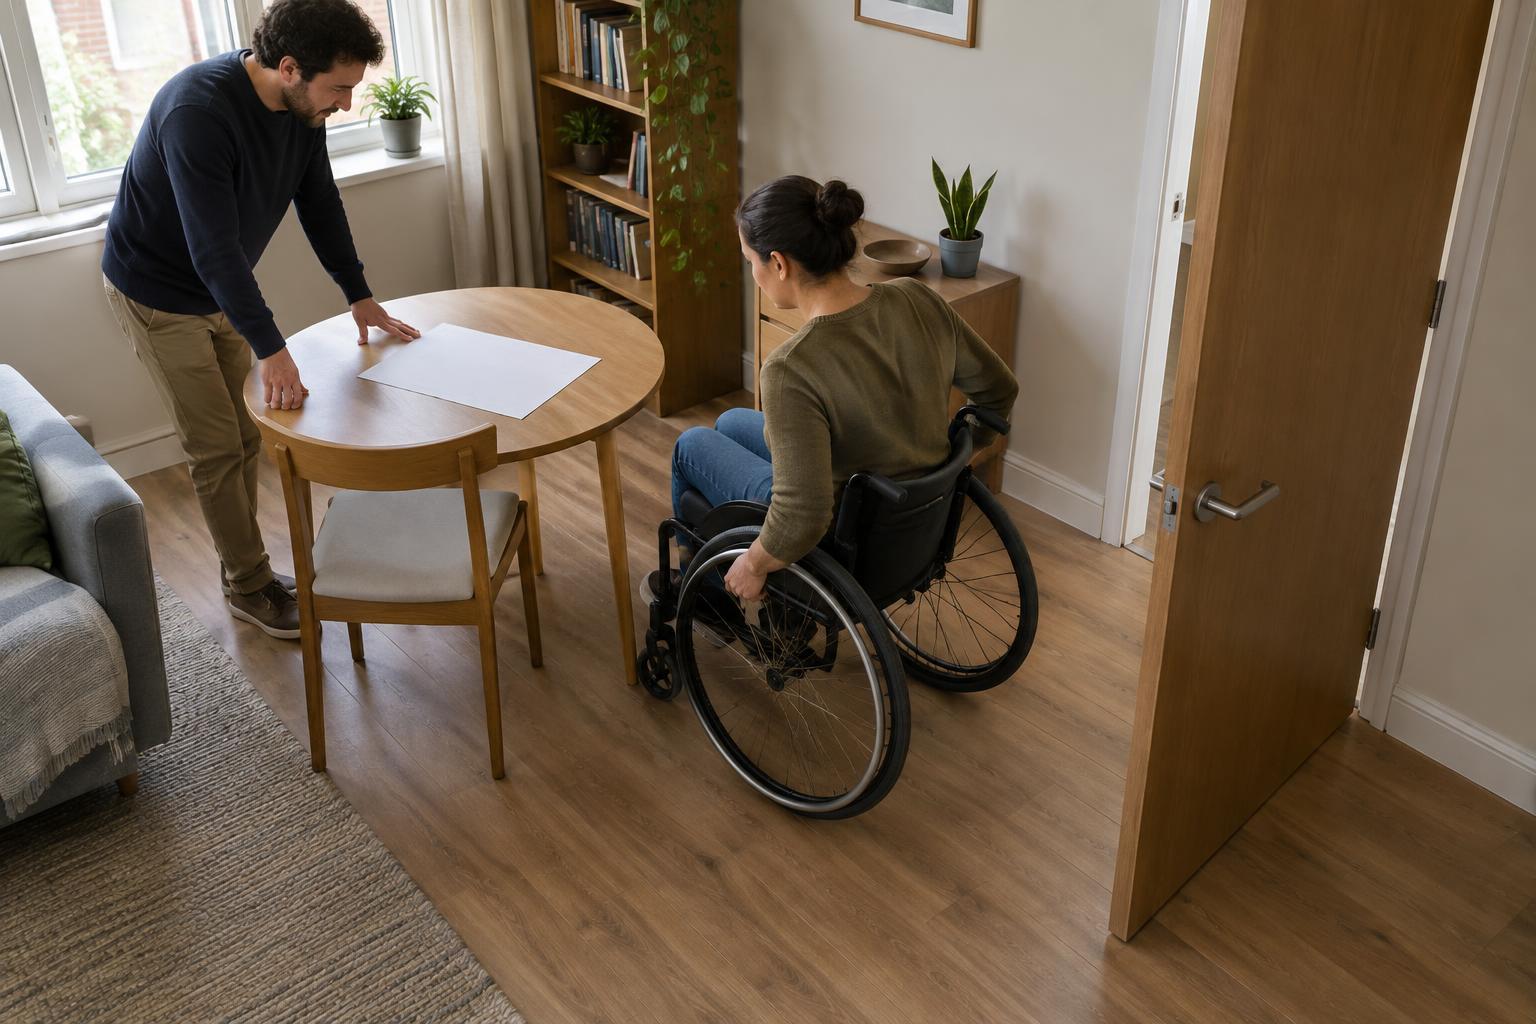
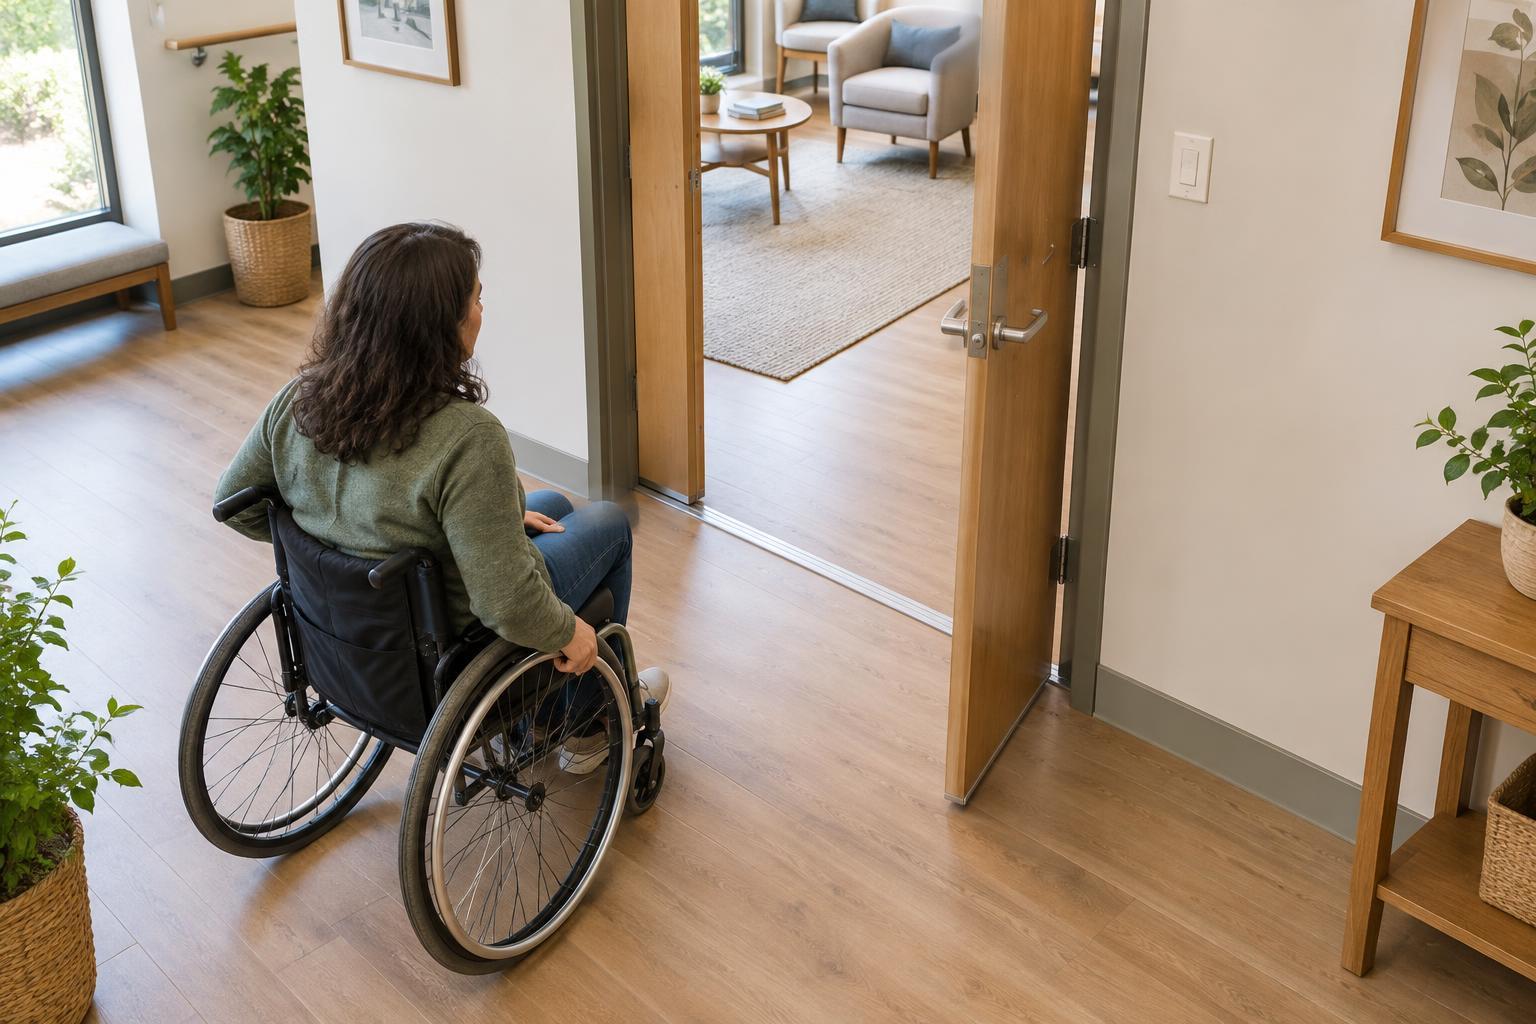
Walk through the journey from several perspectives. Consider a person using a wheelchair, someone who walks with a cane, a visitor pushing a stroller and a staff member moving supplies. Note places where a door swings into the path, where people may need to wait and where a companion might stand. The best solution is not simply one that fits the change in height; it is one that makes the whole route understandable and usable.
How ramps use space
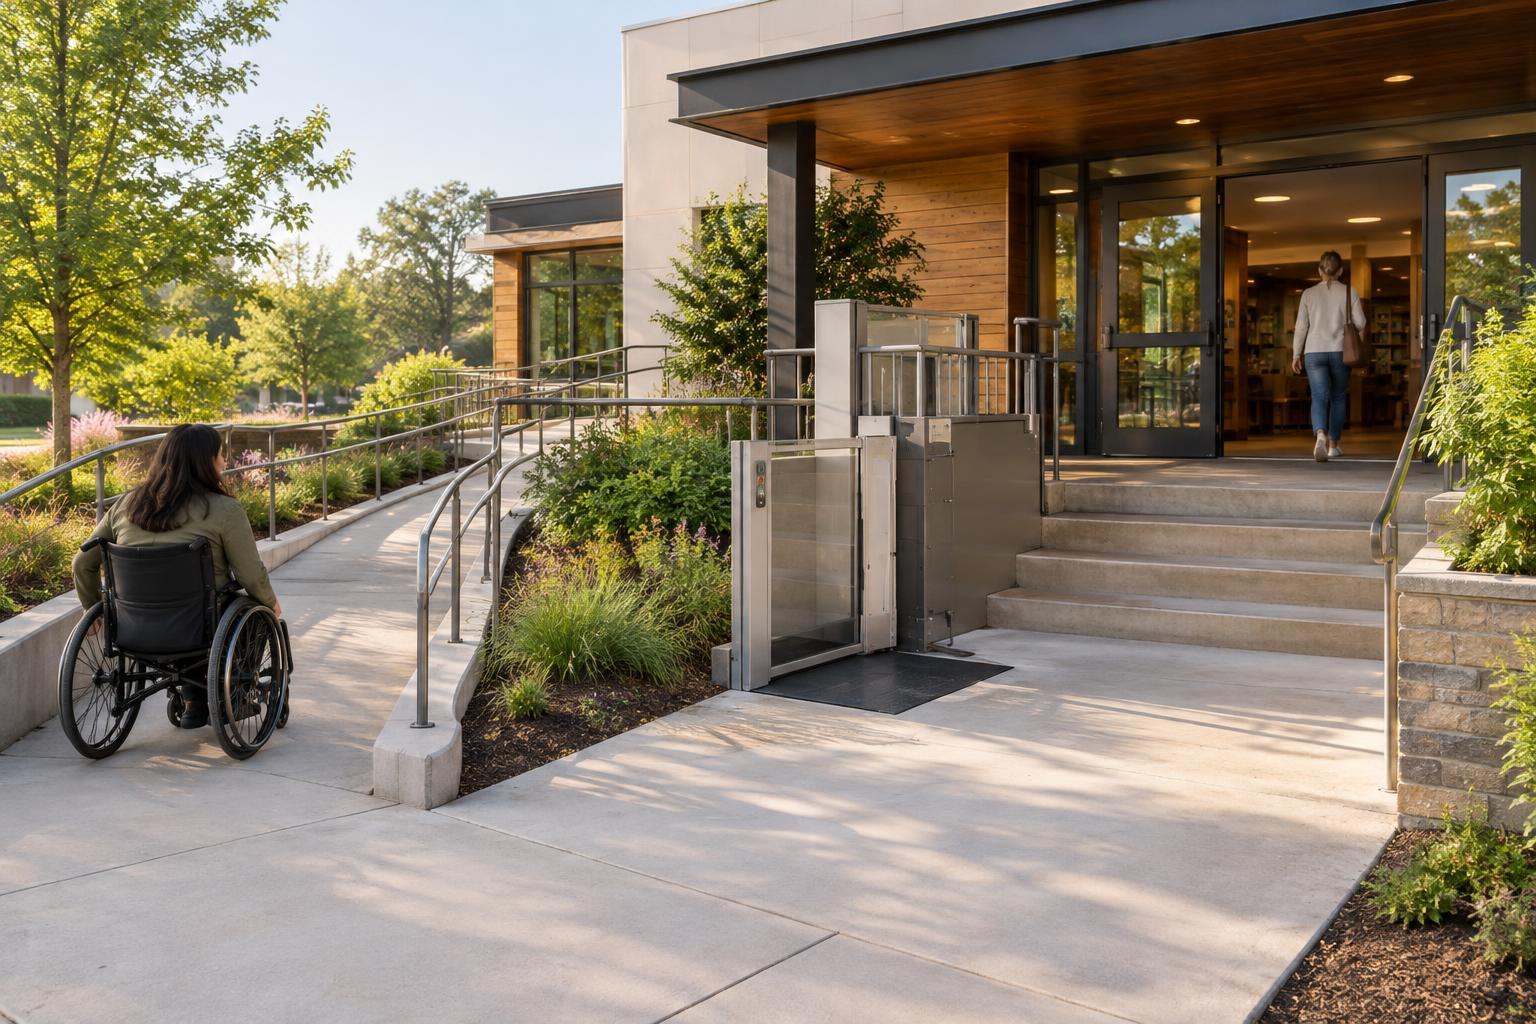
A ramp provides a continuous route that people can generally use without operating equipment. That simplicity can be valuable in an entrance used throughout the day. It also means the route is not dependent on a motor or controls. People walking may choose the ramp as well, although some will still prefer nearby stairs when those are available.
The trade-off is footprint. A comfortable ramp needs enough length to manage the rise, as well as space for level areas where users can pause, approach doors and change direction. A switchback layout may fit where a straight run will not, but turns and landings take space too. A ramp drawn as a narrow line on a floor plan can look compact until its full clear route and connections are included.
Placement matters as much as length. An outdoor ramp may need attention to drainage, surface condition, lighting and weather exposure. Indoors, its edges and landings should not consume the space needed for seating, queues or other circulation. A ramp that technically reaches the door but sends users on a long detour may be less welcoming than its plan suggests.
How platform lifts use space
A platform lift can address a level change within a smaller horizontal area than a ramp would require, particularly where the rise is substantial or a long ramp cannot fit. Its footprint, however, includes more than the platform. Users need room to approach, enter, turn if necessary and leave at both levels. Gates or doors need clearance, and nearby circulation should still work while someone is using the lift.
A lift also creates a different kind of journey. A person may need to find it, operate a control and wait for the platform to arrive or travel. The controls and entry points should be easy to identify and reach. If someone needs assistance to use the lift in that setting, consider how reliably that assistance will be available and whether the arrangement preserves the user's independence and dignity.
Because a lift is equipment, its ongoing operation is part of the design decision. Power, routine upkeep and a plan for times when it is unavailable all deserve discussion before installation. A compact solution is less useful if a fault leaves no practical accessible route. The equipment and its surroundings will also need to be appropriate for their location and expected use.
Compare everyday use, not just floor plans
A fair comparison looks at the same journeys for both options. How easy is it to spot the route on arrival? Can a person use it without asking for help? Is there room to pass or wait without blocking a doorway? Does the route connect naturally to reception, seating and other destinations? Try thinking through a quiet visit and a busy one; a route that works when empty may feel awkward when people gather nearby.
Also consider whether users have a meaningful choice. Stairs, a ramp and a lift serve different preferences and needs. Where a choice is possible, clear signs and consistent wayfinding can help people select a route without having to search or backtrack. An accessible route should feel like an ordinary part of the building, rather than a hidden exception.
Make the decision in context
Begin by recording the level change, available space at both ends and the routes people already take. Sketch the full area each option needs, including approaches, door movements, turning space and places to pause. Ask people who use the environment about obstacles they encounter; their observations can reveal problems a drawing misses.
Then test each proposal against daily operation. A ramp may offer a straightforward, always-available route but require more space than the site can comfortably spare. A platform lift may preserve floor area but introduce waiting, controls and maintenance responsibilities. Neither is automatically the better choice. For a real project, consult qualified accessibility and building professionals and check applicable local requirements before settling on dimensions or equipment. The goal is a route that works reliably as part of the whole environment.