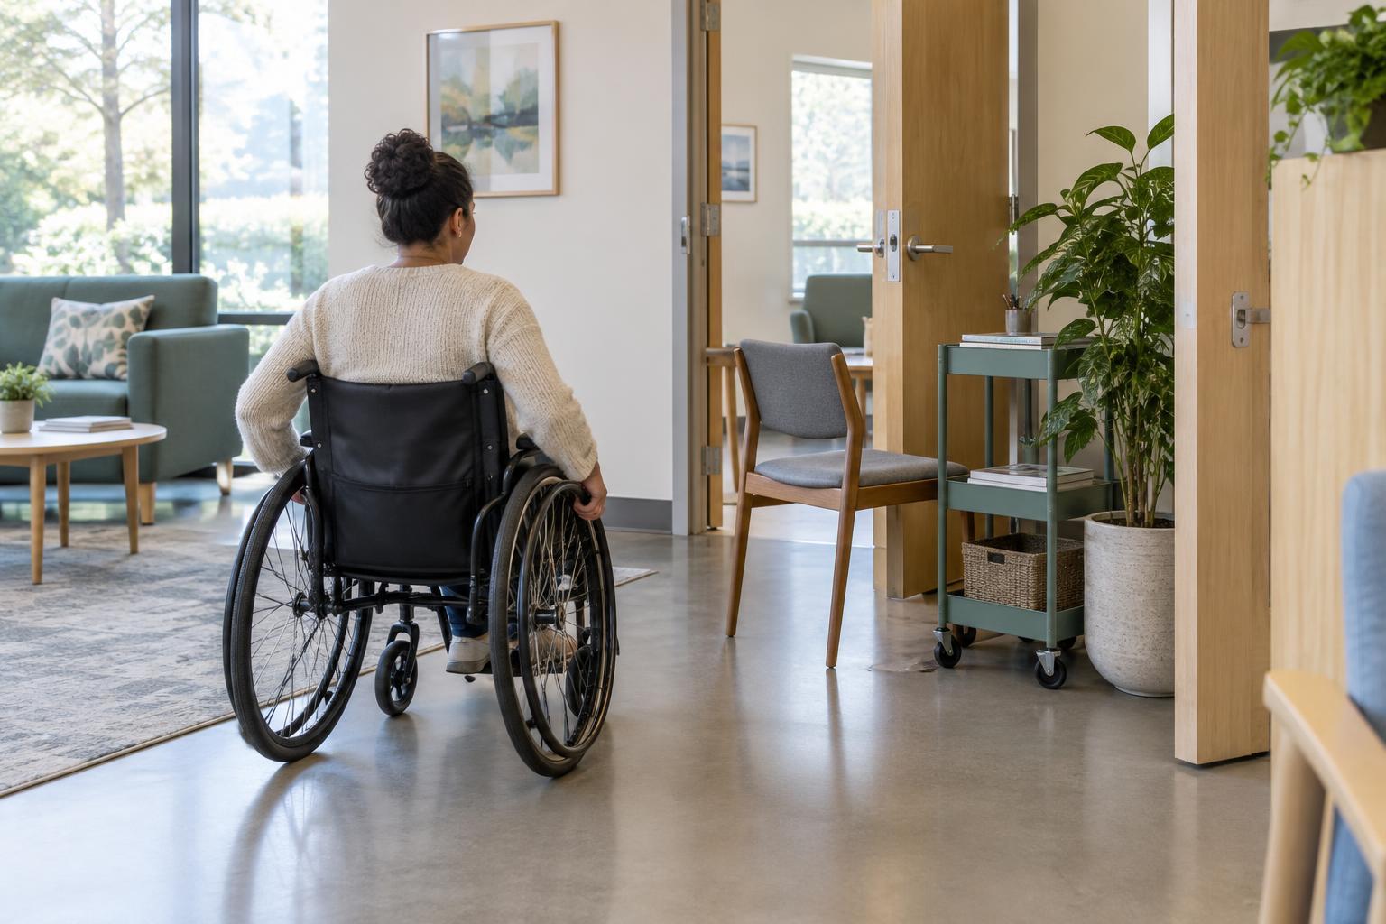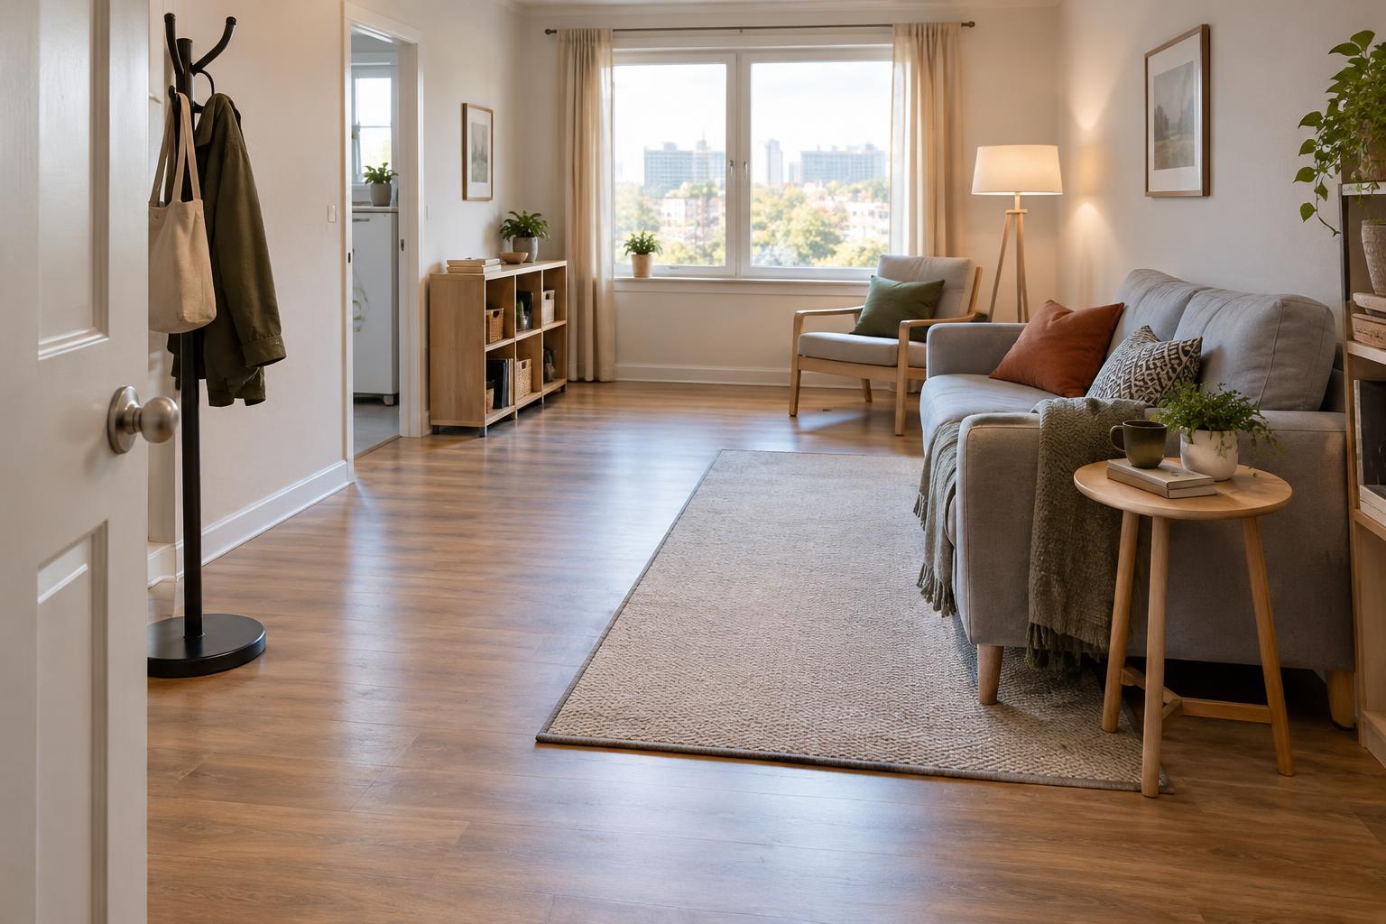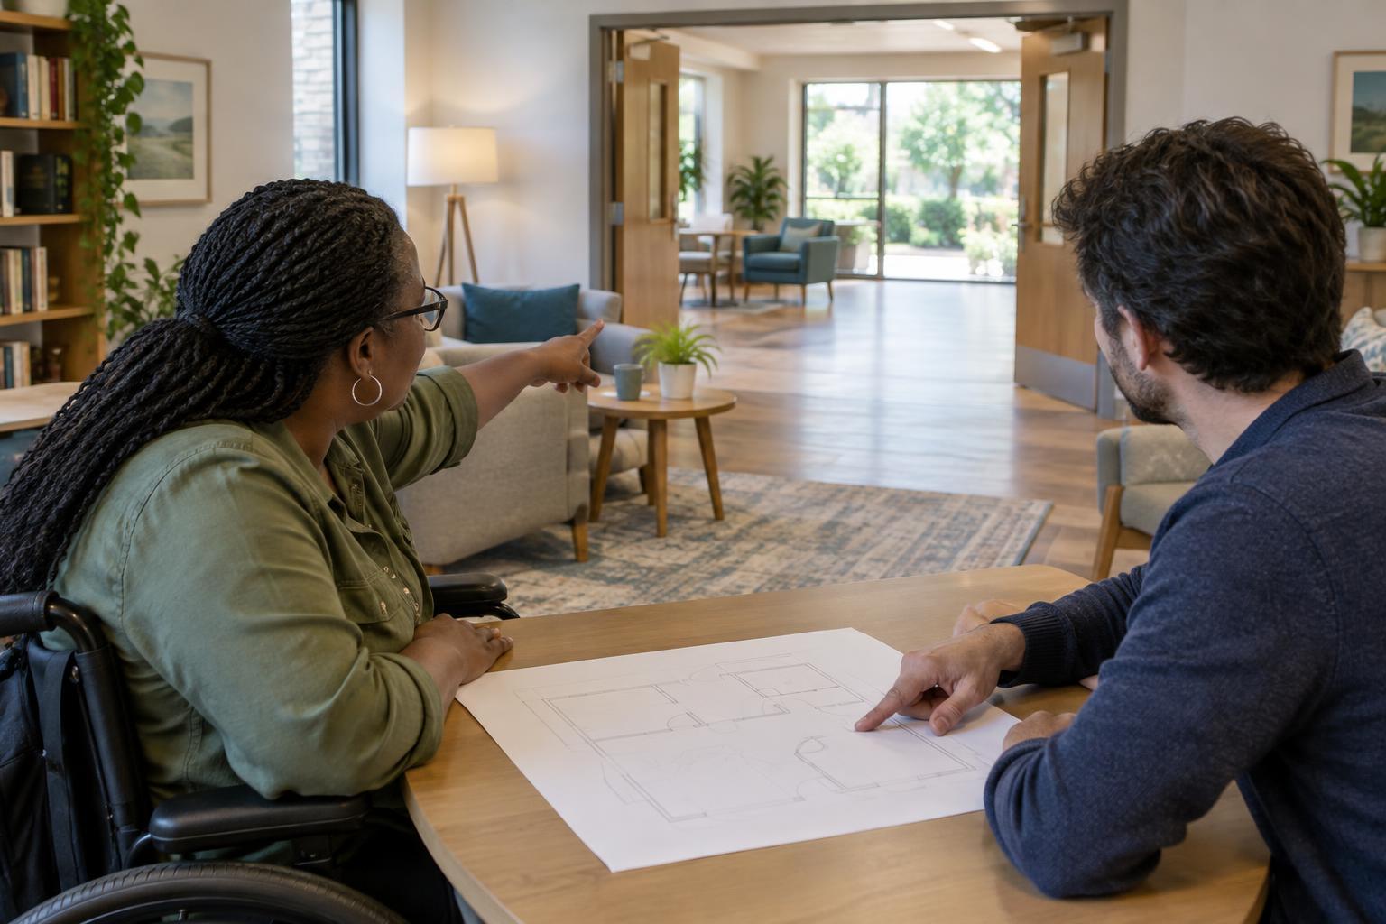
Start with people and activities, not the drawing
A floor plan is useful for seeing the arrangement of rooms, doors and furniture. It is less useful for showing what happens when someone carries a bag, uses a mobility aid, accompanies another person or needs a quiet place to pause. Before proposing a change, list the activities the space must support. Consider arrival, waiting, conversation, storage, handwashing and departure, as well as less frequent tasks such as bringing in equipment or rearranging seating.
Ask who uses each area and whether their needs might differ. A route that works for one person may be tiring, confusing or difficult for another. If possible, invite people who use the space to describe what helps and what gets in the way. Treat these accounts as information for the design review rather than assuming that one person can speak for everyone.
Trace complete journeys through the space
Choose a few common journeys and follow each one on the plan, from the point of arrival to the destination and back again. Where does someone enter? Can they find the next room without guessing? Is there a clear place to stop, turn or wait without blocking others? Look for pinch points at doors, corners and places where furniture projects into a route.
Pay attention to what the drawing may leave out. A door needs room to open, and a person may need space to approach its handle and move through it. Chairs, bins, deliveries and open cupboard doors can also narrow a route that looks generous on paper. Walk the existing space if you can, and mark where everyday objects tend to end up. Ask whether the proposed layout will remain usable when the space is busy, not only when it is empty.
Check reach, comfort and communication
At each destination, ask what a person must see, touch or operate. This could include a door handle, shelf, light switch, sign, check-in point or place to set down belongings. Is there a comfortable way to approach it while seated or standing? Are frequently used items placed where they can be reached without moving obstacles? A floor plan can suggest the answer, but heights and details may need to be checked separately.
Consider sensory conditions alongside physical access. Lighting can affect how easily people read signs or notice changes in level. Noise and visual clutter can make a route harder to understand or a conversation harder to follow. Ask whether signs use clear wording, whether important information is visible from likely approach points, and whether someone can ask a question without standing in a circulation route. These details are easy to overlook when a review focuses only on room dimensions.
Look closely at transitions and shared areas
Changes between spaces often create the greatest friction. Review entrances, thresholds, changes in floor surface and the connection between indoor and outdoor routes. If someone needs to use a lift or an alternative entrance, is that journey easy to identify? Also check whether a proposed change solves one problem by creating another, such as adding seating that makes a corridor harder to pass through.
Shared areas need particular attention because several activities may happen at once. In a waiting area, for example, consider how people reach seats, leave space for mobility aids, move to a service point and depart without crossing a crowded queue. Ask where coats, bags and movable equipment will go. Planning a place for these items can help keep intended routes available during ordinary use.
Record uncertainties before committing to changes
Separate what the plan confirms from what still needs checking. Note questions about door operation, furniture size, lighting, storage and how a space is managed. A simple marked-up plan can show the routes and activities you reviewed, the obstacles you noticed and the assumptions behind a proposed change. If there are several options, compare how each one affects the whole journey rather than judging only the room being altered.
Before construction or a significant fit-out, seek the relevant design and building expertise to check requirements that a general review cannot settle. Even smaller changes benefit from a follow-up: once furniture or signs are in place, observe how the space works in daily use and make adjustments where practical. The goal is not merely a tidy drawing, but a space people can navigate and use with less unnecessary effort.