Plan for a journey, not just an open doorway
Accessibility is easy to reduce to a single feature: a wide doorway, a ramp, or an uncluttered room. In practice, people move through a sequence of spaces. They enter, turn, reach a destination, use it, and leave. A route that works at one point may fail at the next. A clear entrance is less useful if the path beyond it narrows around a cabinet or ends at a door that is difficult to open.
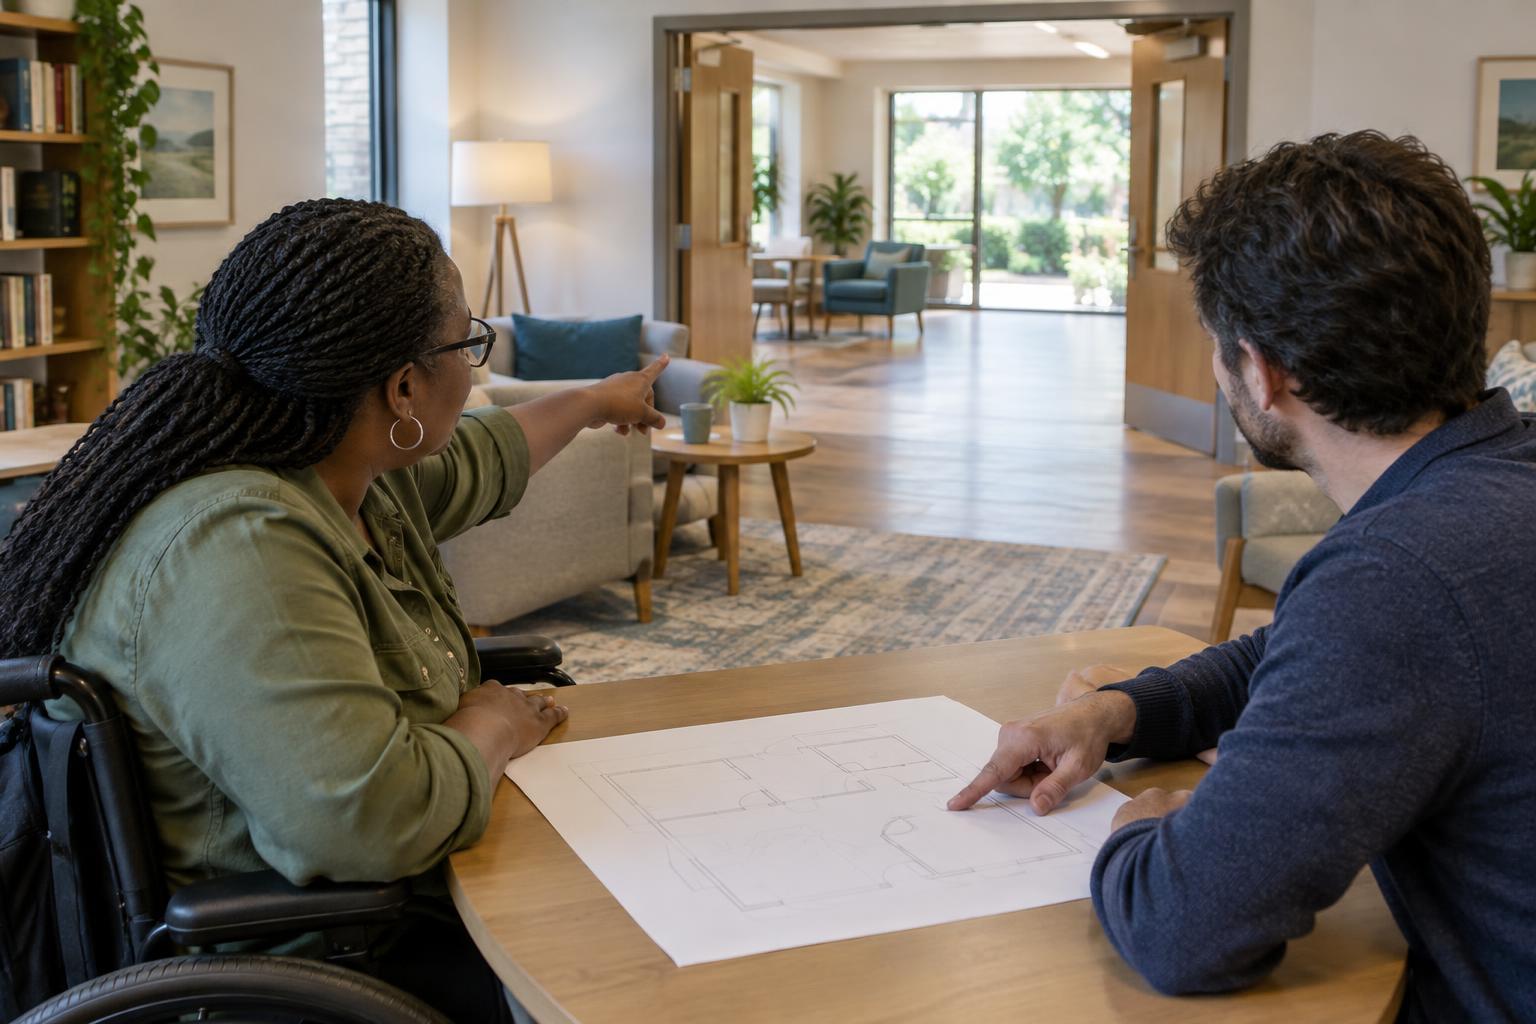
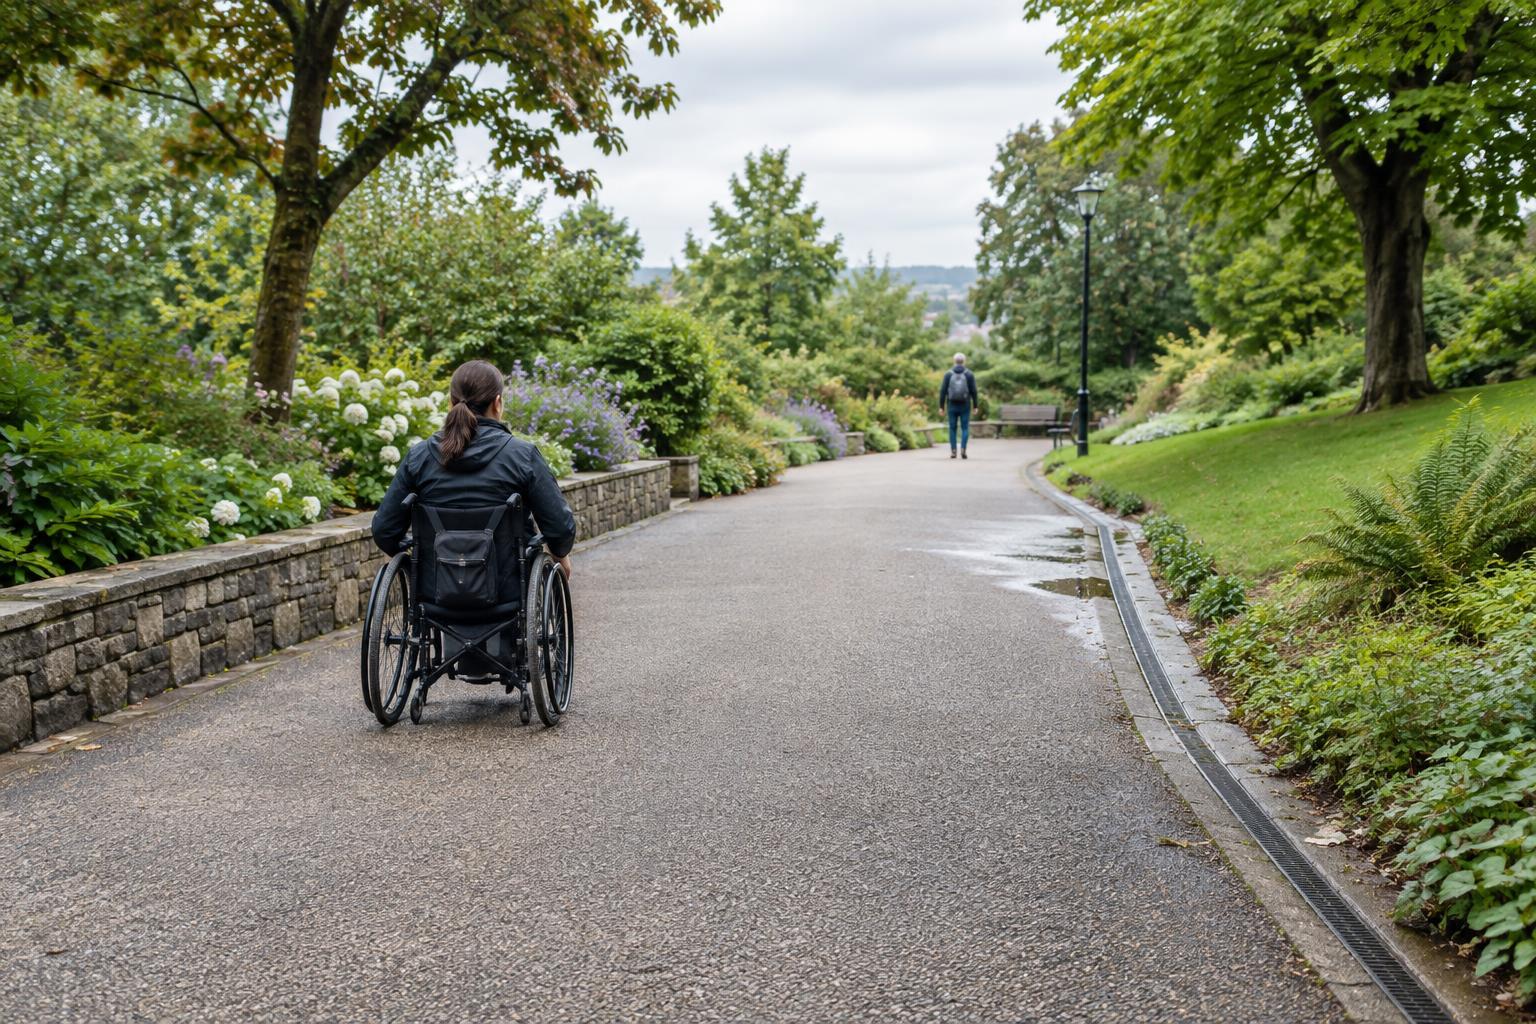
Start by tracing ordinary journeys through the space. Follow the route from the entrance to seating, a reception point, a restroom, or another frequently used destination. Notice where someone might need to pause, pass another person, turn around, or approach an object from the side. Consider people using mobility aids, carrying bags, or accompanying someone else. This does not replace a formal accessibility review, but it helps reveal problems that a floor plan alone may hide.
Watch for small obstacles with outsized effects
A chair pulled into a corridor, a delivery waiting beside a door, or a bin placed under a sign may seem temporary. Repeated small obstructions can make a route unreliable. Loose mats and trailing cables add another kind of obstacle: they may be hard to see and awkward to cross. The issue is not only whether a person can squeeze past. It is whether the route remains predictable and comfortable to use.
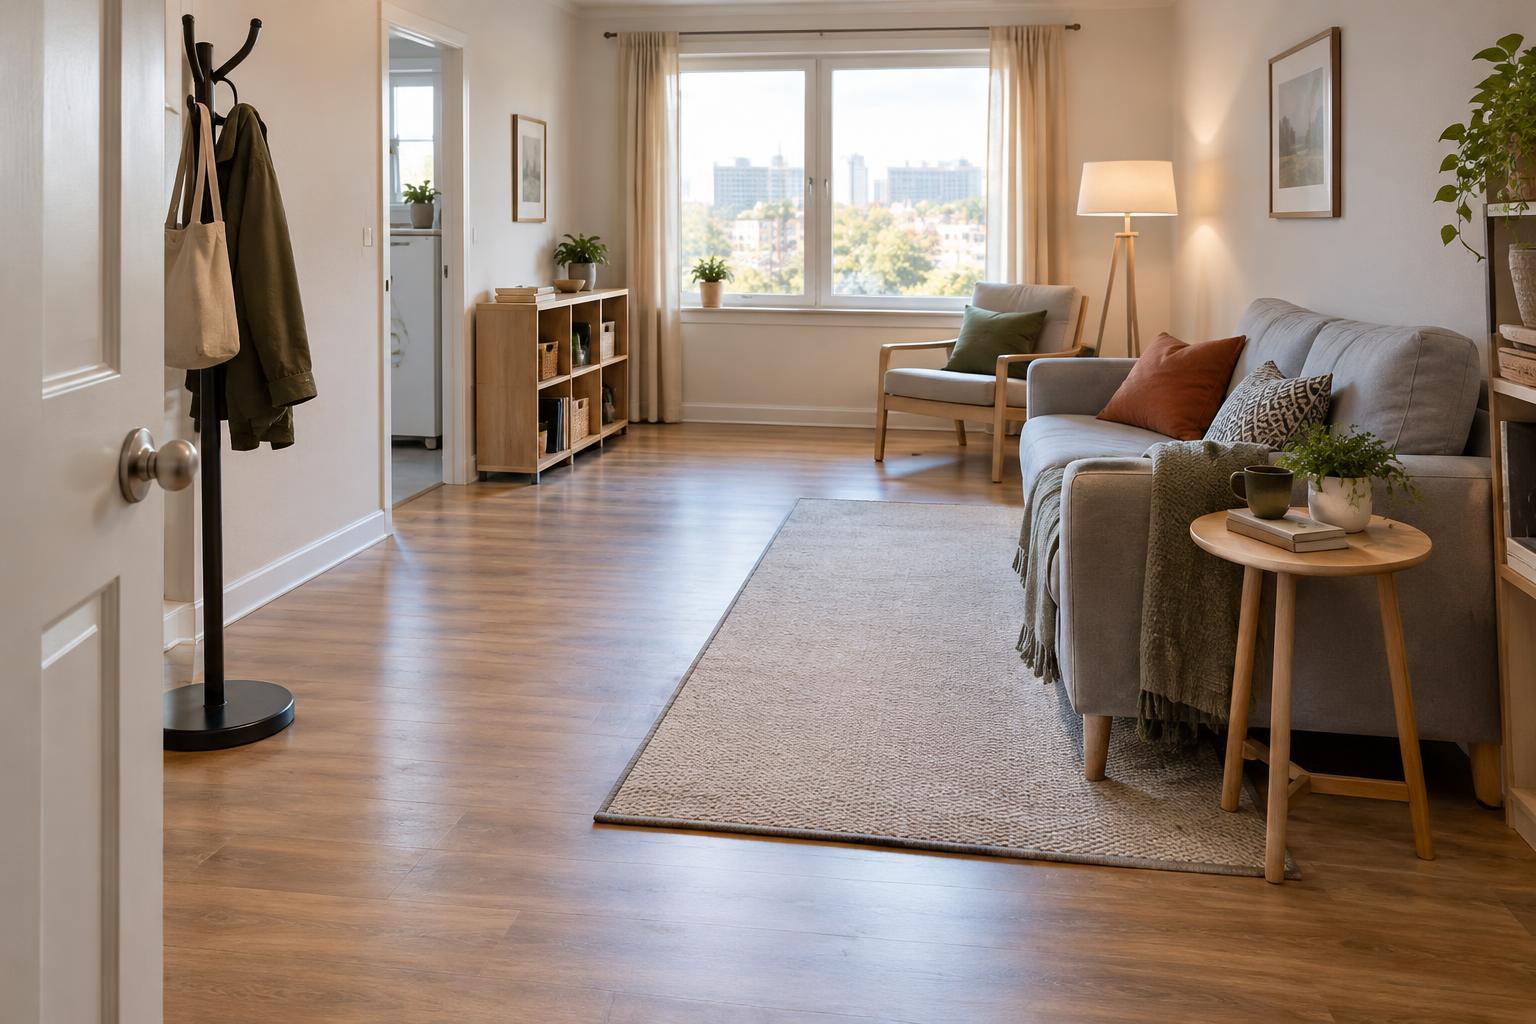
Look at what happens during a normal day, not only when the space has been tidied for inspection. Where do coats, parcels, cleaning supplies, and spare chairs actually go? Give these items a convenient home outside circulation routes. If a clear path depends on everyone remembering to move the same object each morning, the layout may need to change.
Find the pinch points
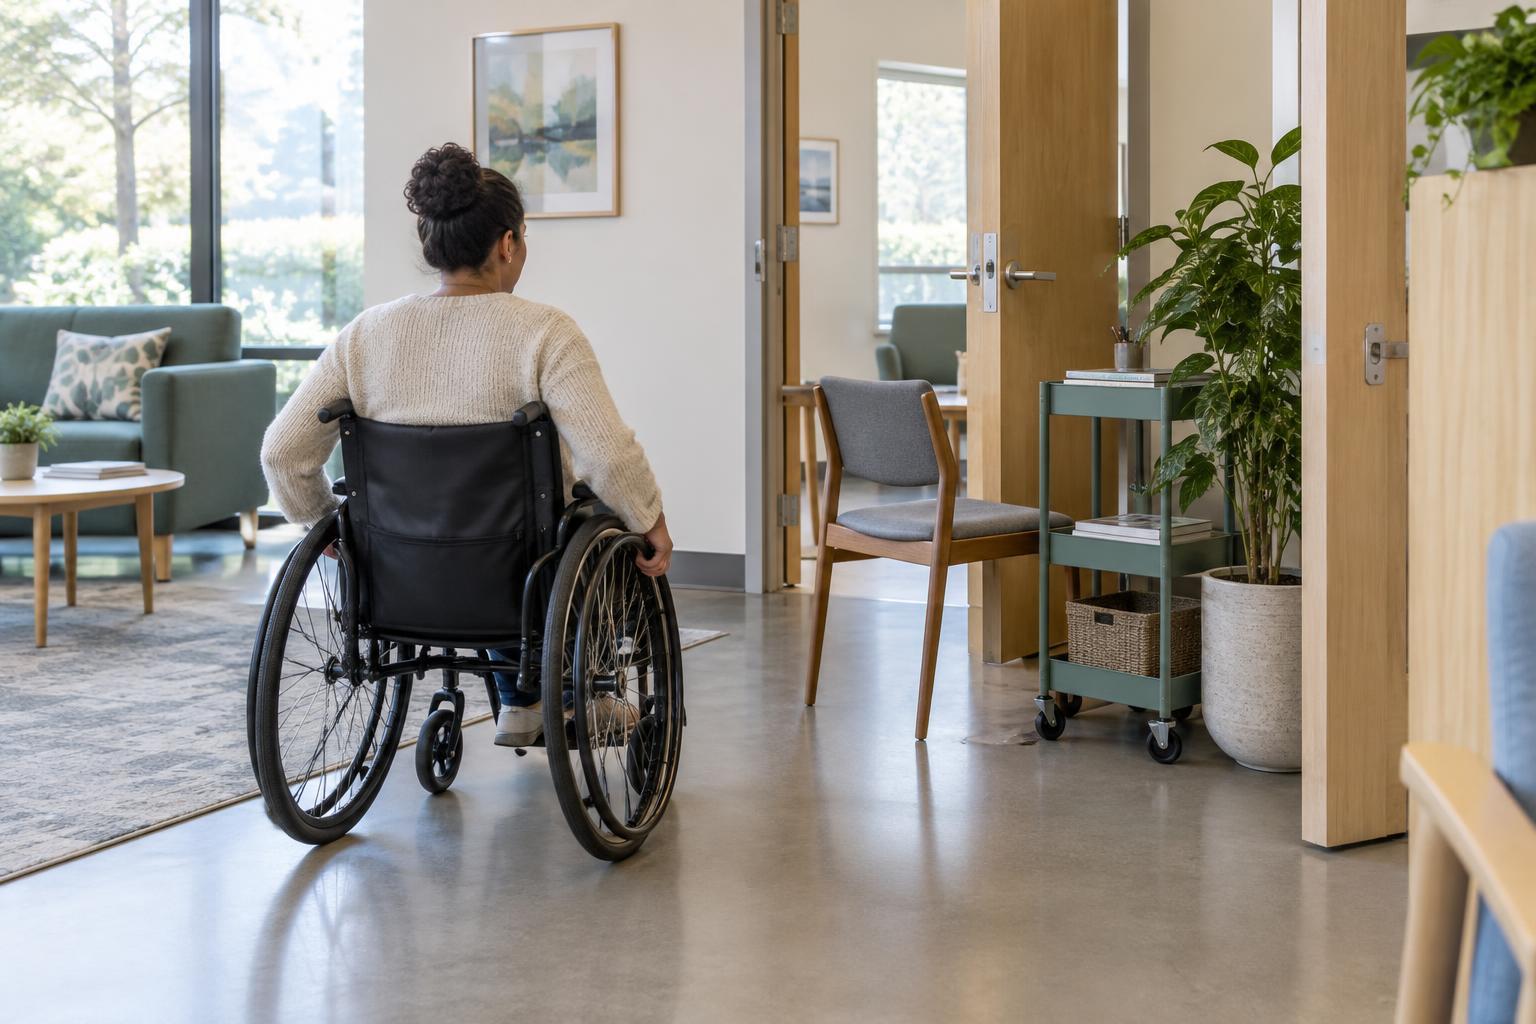
Pinch points are places where usable space briefly contracts. They often appear beside door handles, between furniture corners, near columns, or where a queue meets a passageway. A route may look generous overall while one short stretch determines whether a person can pass through it easily. Sharp turns can make a narrow stretch more demanding, particularly when a door must also be opened.
Review routes with doors both open and closed, and with furniture in its usual position. Think about how seating shifts when occupied and how a waiting line might form. If two activities compete for the same patch of floor, such as queuing and travelling to a restroom, consider moving one of them. Keeping the route legible can be as helpful as gaining space: people should be able to see where to go without navigating a cluster of movable objects.
Protect the space needed to use things
Clearance is not just an empty strip for travel. People also need space to approach a door, reach a control, sit at a table, or use a fixture. A storage unit placed beside an otherwise accessible door can interfere with the approach or the door’s swing. Likewise, an open area in front of a counter may disappear when a display stand or extra seat is added.
Treat these areas as part of the function of each feature, rather than as spare floor space. During planning, mark where doors move and where a person is likely to position themselves to use an item. Then revisit those areas after furniture and equipment are installed. Where specific dimensions or compliance requirements matter, check the applicable local standards and seek a qualified accessibility assessment rather than relying on a visual estimate.
Make clear routes part of everyday upkeep
Even a well-planned space can become harder to use as needs change. A new noticeboard may draw a queue into a passage. Seasonal supplies may occupy a turning area. A replacement chair may extend farther into a route than the one it replaced. These changes are easy to miss when each is considered separately.
Build a simple route check into routine space reviews. Walk the main journeys at busy and quiet times, look for objects that repeatedly migrate into them, and ask people who use the space where movement feels awkward. Record the problem in practical terms: where it happens, what blocks the way, and when. The goal is not a room that is permanently empty. It is a space whose useful clearances remain available when people need them.