Start with the journey, not the furniture
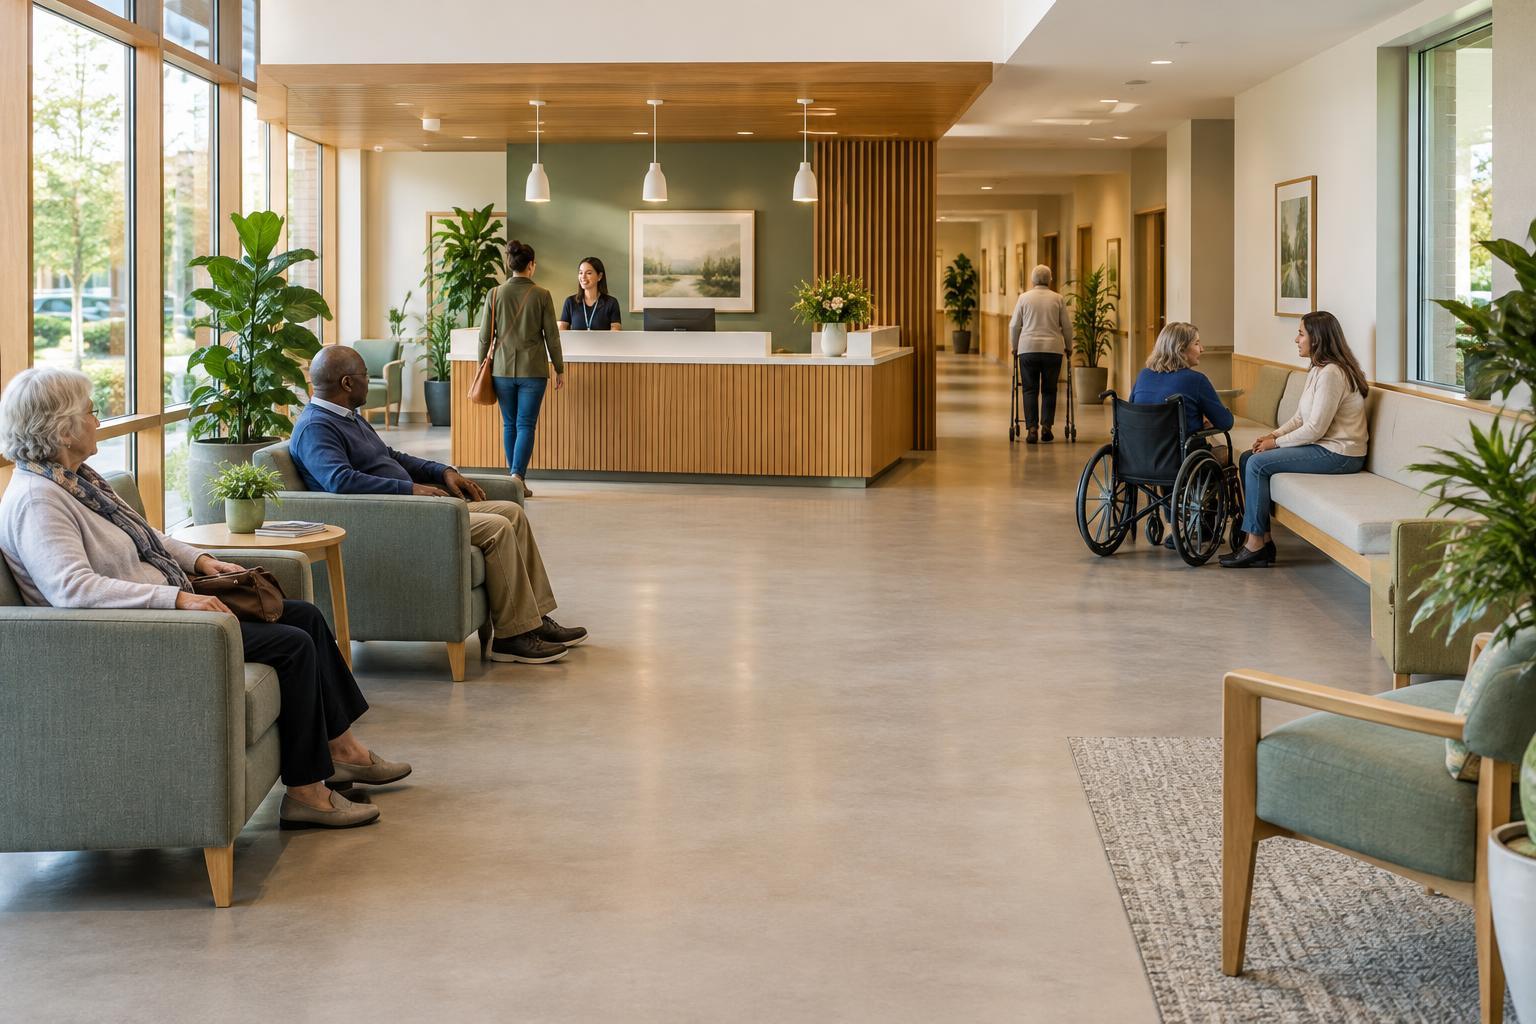
A reception area has several jobs at once. People arrive, look for information, join a queue, check in, find a seat and later move toward another room. Some may use mobility aids, carry bags, accompany a child or need extra time to understand where to go. Planning around these overlapping activities is more useful than placing as many chairs as possible and treating the remaining floor as circulation space.
Walk through the arrival sequence from the entrance. Is the reception point easy to identify without crossing the seating area? Can someone pause to read a sign without blocking the doorway? Is there a clear route from check-in to a choice of seats and onward to the next destination? These questions help reveal where a layout might create congestion, even when it appears spacious while empty.
Offer seating that supports different needs
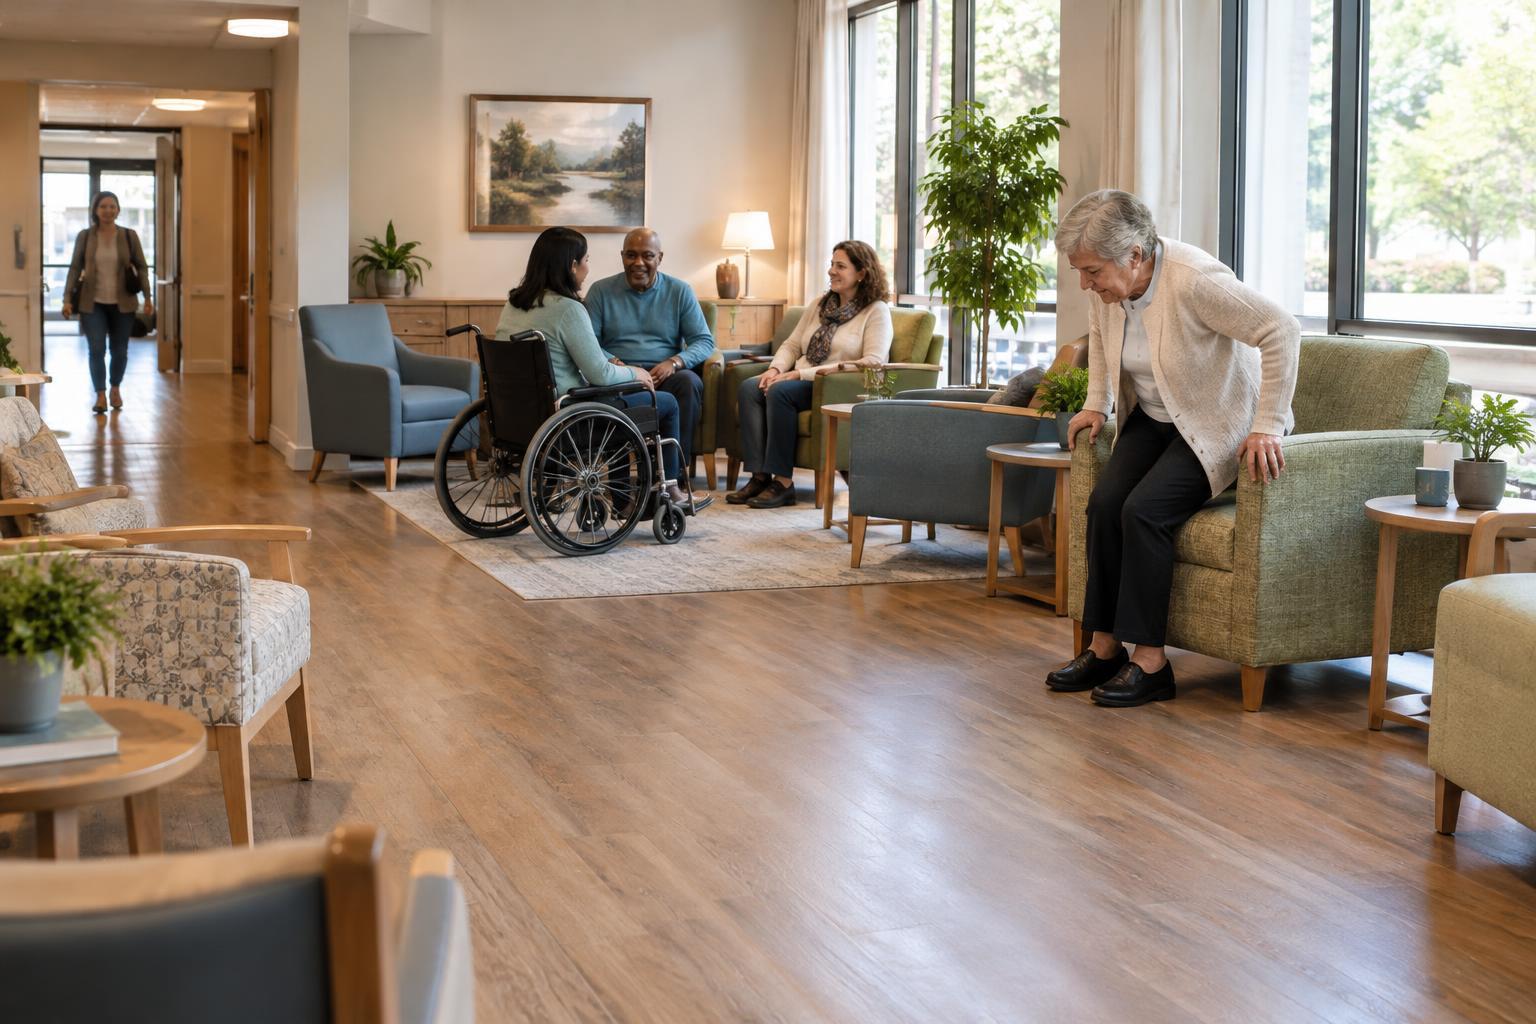
No single chair suits everyone. A useful mix may include seats with supportive backs and armrests, some with different seat heights, and space beside seating for a wheelchair or other mobility aid. Armrests can help some people sit down or stand up, while a seat without armrests may work better for others. The goal is choice, not a designated spot that separates one visitor from everyone else.
Arrange options throughout the waiting area rather than placing all accessible choices in one corner. Where possible, leave room for companions to sit together and for someone to move into or out of a seat without asking several others to stand. A small table may be helpful for belongings, but it should not narrow a route or become an obstacle near chair legs.
Comfort also depends on upkeep. Chairs that shift unexpectedly, have worn surfaces or collect clutter can make a good layout harder to use. When reviewing furniture, consider how easily it can be cleaned, moved for maintenance and returned to its intended position.
Keep routes clear and understandable
Circulation space should connect the entrance, reception desk, seating, facilities and onward route without requiring visitors to thread between chair backs. Leave room for people approaching from opposite directions and for a person using a mobility aid to turn where the route changes. Applicable local accessibility requirements should guide detailed measurements; an on-site review can then check how the space works when it is occupied.
Queueing needs particular attention. A line that forms naturally at the desk may cut across the entrance or the path to seating. Look at where people are likely to stop, not only where floor markings suggest they should stand. Keep temporary displays, delivery boxes and extra chairs out of circulation routes, and give staff a simple way to notice when the layout has drifted.
Clear routes are easier to follow when destinations are visible. Consistent signs, good contrast and an uncluttered view toward the desk can reduce the need to ask for directions. Avoid relying on a single cue: a visitor may miss a sign while concentrating on movement, a conversation or a companion.
Make check-in and waiting less demanding
A welcoming layout gives people options for how they approach reception. If check-in involves forms, devices or spoken questions, consider where someone can pause without holding up the queue. Staff should be able to communicate with a visitor who is seated as well as one who is standing. A quieter place to wait, if space allows, can be useful for people who find a busy room difficult.
Think about what a visitor can learn after checking in. A simple explanation of where to wait and how they will be called helps people settle without repeatedly watching the desk. If names or announcements are used, consider whether someone who cannot easily hear an announcement or see a display has another way to know it is their turn. Keep any personal information involved in that process discreet.
Test the layout during ordinary use
A floor plan is only a starting point. Observe the space at a quiet time and at a busier time, noting where people hesitate, where queues form and which seats remain unused. Ask visitors and staff what makes arrival easy or awkward, including whether furniture tends to be moved. These observations may point to modest improvements, such as relocating a sign, changing a chair arrangement or removing an unnecessary table.
Review the area after changes rather than assuming the first arrangement will last. Reception and waiting spaces often take on new objects over time, and small additions can erode clear routes. Regular checks help preserve the central aim: a place where people can find their way, choose a suitable seat and move through without avoidable barriers.