Start with the tasks, not the cabinets
A kitchen can have plenty of counter space and still make routine tasks awkward. A mixing bowl might be stored across the room from the preparation surface, or the only clear landing spot might be far from the refrigerator. Before changing the layout, walk through a few familiar tasks: making a drink, preparing a simple meal, putting away groceries and cleaning up. Notice where items are carried, where a surface is needed and which reaches feel inconvenient.
Use those observations to create small work zones. Keep cups, a kettle or other frequently used drink-making items near a clear place to set them down. Group preparation tools close to a usable work surface, and leave room beside the refrigerator for unpacking food. The aim is not to fit every kitchen into a standard diagram. It is to reduce unnecessary carrying, stretching and backtracking for the people who use that particular space.
Protect a usable route and a clear landing place
Reach depends on more than shelf height. If a chair cannot approach a counter, or an open dishwasher door blocks the route, a nearby surface may not be useful. Look at the kitchen with drawers and appliance doors open as well as closed. Keep the main route free of bins, stools and small appliances that tend to migrate onto the floor or into walking space.
A clear landing place beside frequently used appliances makes it easier to set down food, dishes or cookware before moving them again. This does not have to be a large uninterrupted counter. A modest, consistently clear surface in the right location may help more than extra counter space that is occupied by stored objects. When planning changes, consider whether someone needs to work standing, seated or both, and whether the approach to each surface allows a comfortable position.
Put everyday storage in the easiest reach range
Reserve the most convenient shelves and drawers for items used often. Heavy dishes, staple ingredients and everyday cookware are generally easier to handle when they do not require reaching high overhead or deep into a low cabinet. Less-used serving pieces or spare supplies can take the harder-to-reach spaces, provided they can be retrieved safely when needed.
Drawers, pull-out trays and open shelves can make the contents of a cabinet easier to see, but each has trade-offs. A pull-out needs room to open; an open shelf may need more frequent cleaning. Simple organizers can also help: shallow bins keep related items together, while dividers prevent tools from collecting at the back of a drawer. Avoid packing storage so tightly that one item must be moved to reach another.
Labels can make storage more predictable in a shared kitchen. Use words, clear images or both, depending on what the household finds easiest to recognize. Consistent locations matter as much as labels: when a commonly used item has a reliable home, it takes less searching to complete a task.
Make work surfaces flexible
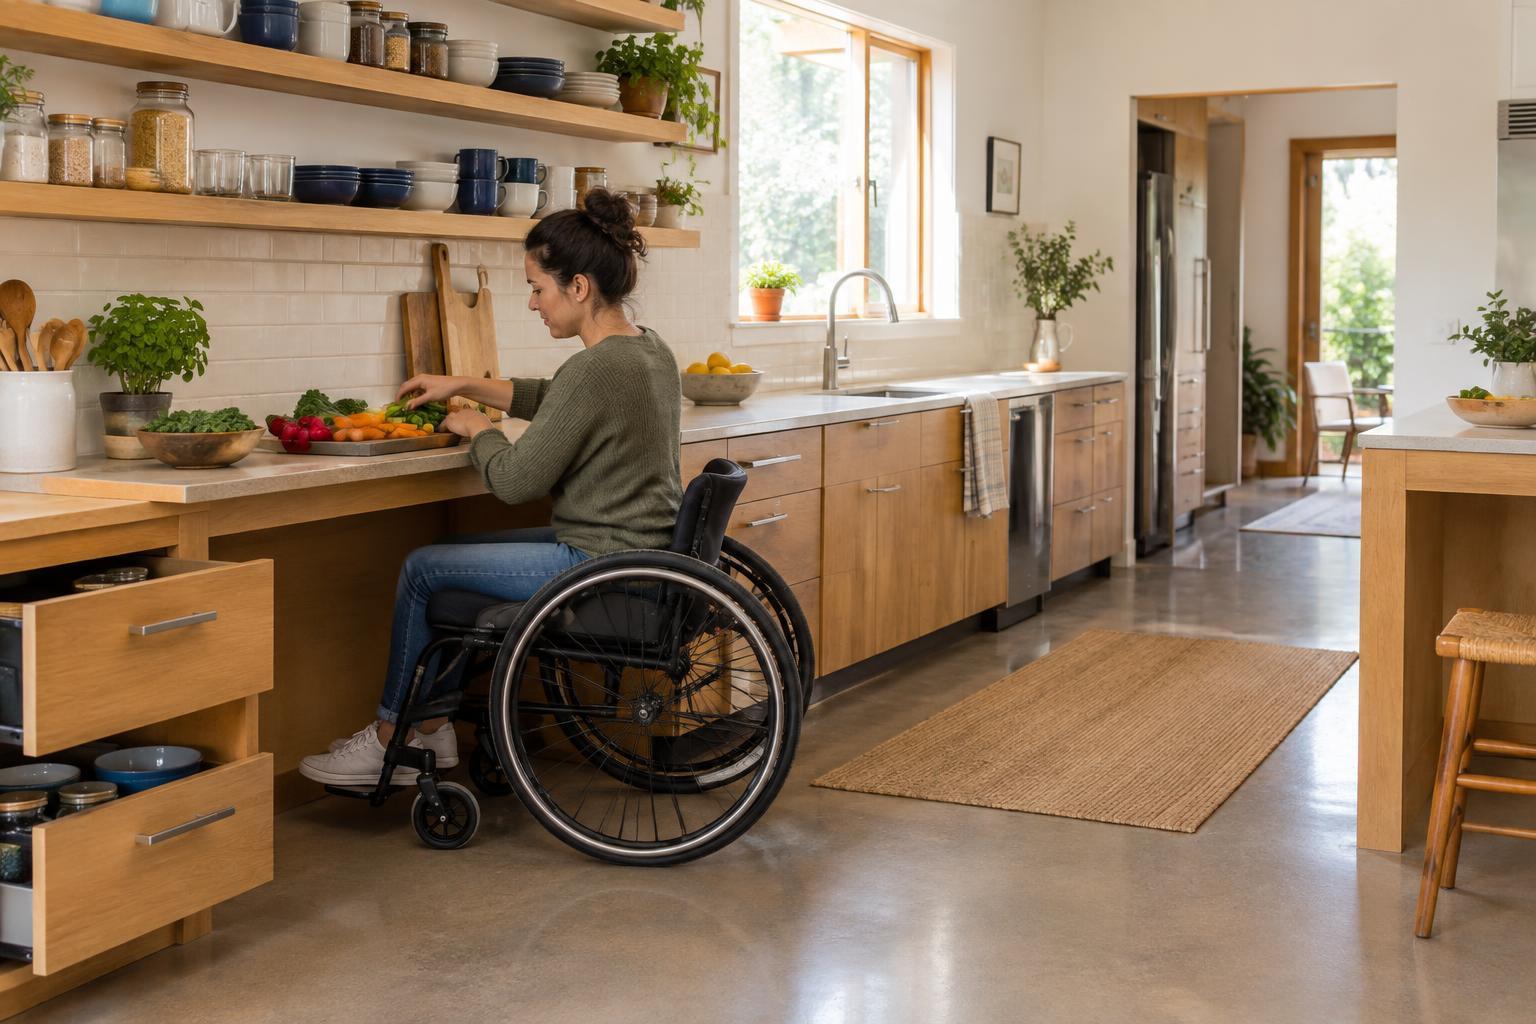
One fixed counter height may not suit every task or every person. Where a larger renovation is possible, surfaces at different heights or a section with open space beneath it can offer more ways to work. In a kitchen that cannot be remodeled, a stable table, a suitable rolling cart that can be secured in place, or a movable preparation board may add a useful work area. Check that any added surface stays steady during use and does not obstruct the route through the room.
Consider what happens above and below the work surface. A wall cabinet may make it difficult to lean in and see the work area, while stored items underneath may prevent a seated approach. Good task lighting helps people see ingredients, controls and edges without relying on one ceiling fixture. Keep cords and portable lights out of the way of water, heat and movement.
Test the arrangement before making permanent changes
Small experiments can reveal what a kitchen actually needs. Move frequently used items to easier shelves, clear one landing area and prepare a few ordinary meals using the new arrangement. Ask each regular user which steps became simpler and which still require an uncomfortable reach. A layout that works for one person’s routine may need adjustment for another’s.
For substantial changes, such as moving cabinets or appliances, plan around the available space and the ways people approach each task. Measure with doors open, think about where objects will be set down, and consider how the layout will be cleaned and maintained. Keeping work surfaces and storage within reach is an ongoing organizing principle, not a single ideal measurement.