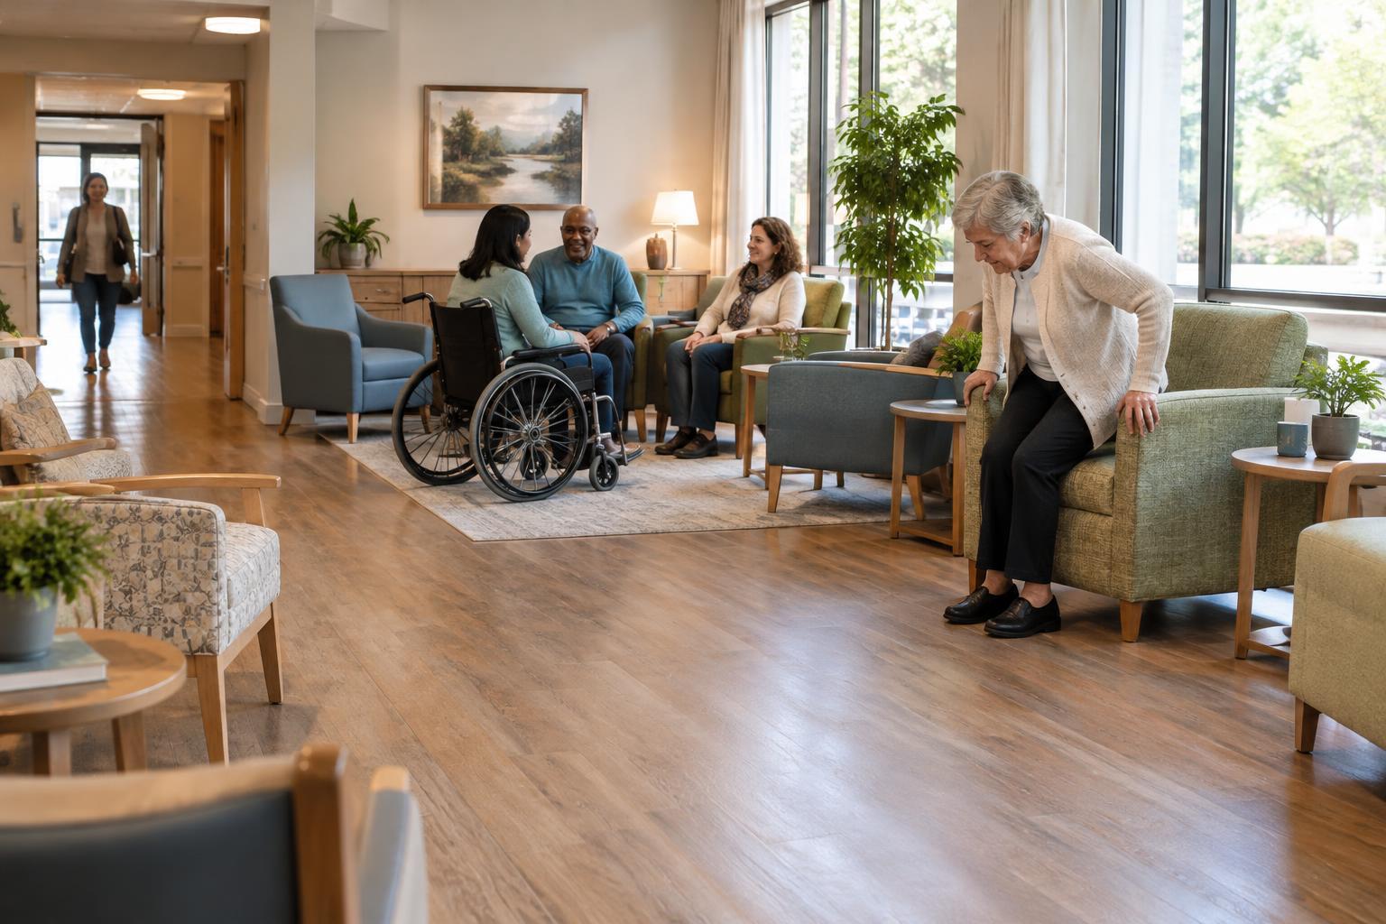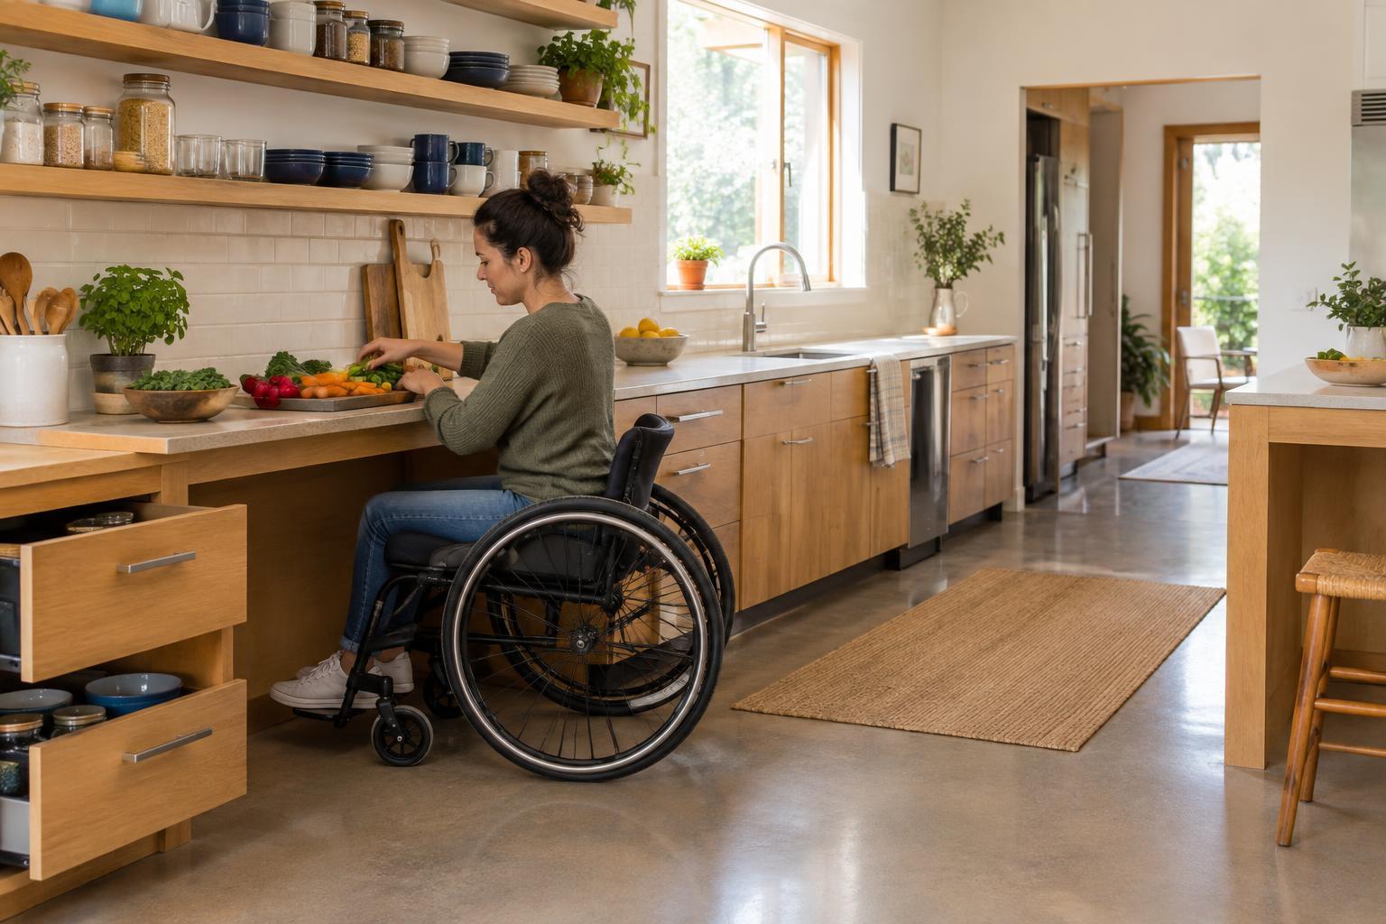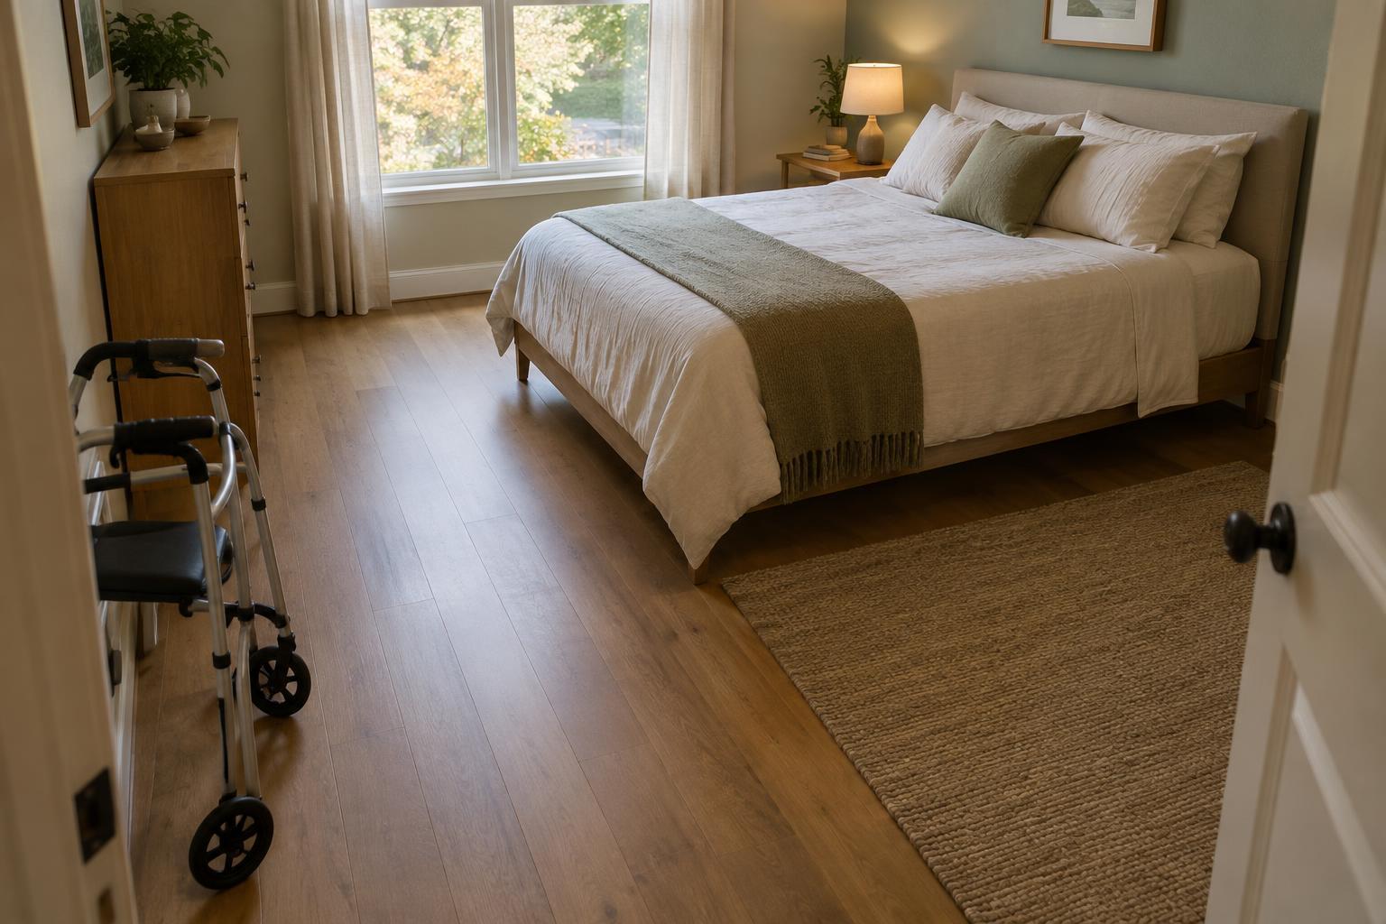
Start with the journeys people actually make
A bedroom route is more than the gap between the bed and the wall. It connects the doorway to the places someone uses: the bed, a light switch, clothing storage, a chair and perhaps a bathroom door. Before moving furniture, walk those journeys at an ordinary pace. Notice where you turn, reach, carry something or need to pass another person.
Look at the room in its usual state, not just after it has been tidied. An open drawer, laundry basket or pair of shoes can turn a comfortable route into a narrow one. If someone uses a cane, walker, wheelchair or other aid, consider the space it needs while moving and turning. A helper may also need room to approach the bed. Rather than relying on one standard measurement, check the layout against the people, objects and routines that use it.
Place the bed to protect the main route
The bed often takes up most of the floor, so its position sets the pattern for the whole room. Aim for a straightforward path from the door to the side of the bed most often used. Avoid making someone squeeze past the foot of the bed or take a winding route around other furniture. If the bed can be approached from both sides, changing linens and sharing the room may be easier.
Space beside the bed matters as much as the path leading to it. Think about standing up, turning, opening a bedside drawer and setting down items without stepping into clutter. A bed pushed into a corner can free floor space elsewhere, but it may make access to one side difficult. There is no single best position: compare the trade-offs with the room’s daily use.
Keep furniture and storage from narrowing the path
Small pieces of furniture can create large obstacles when several sit along the same route. Check what happens when wardrobe doors swing open, drawers extend or a chair is pulled away from a desk. If storage is difficult to reach without blocking the path, consider moving frequently used items to a more convenient location or choosing furniture with a smaller footprint.
Give everyday items a predictable home that is reachable without crossing the room unnecessarily. A stable bedside surface can hold a lamp, glasses or a phone, while a basket or hook can keep clothes off the floor. Keep heavier or often-used items where they can be accessed comfortably. The goal is not a perfectly bare room; it is a room that stays navigable during normal use.
Notice what happens underfoot and after dark
A clear route also needs a dependable walking surface. Loose mats, curled rug edges and trailing charging cables can be easy to miss, especially beside the bed. Route cords away from walking areas where possible, and check that any floor covering lies flat. Avoid placing an extension lead where it must be stepped over to reach the door.
Try the route in the lighting conditions in which it is used. Can someone find the switch on entering? Is there enough light to see the floor on a nighttime trip? A reachable bedside light or gentle route lighting may help, provided it does not add a cable across the path. Consider glare as well as brightness: light should reveal obstacles without shining directly into someone’s eyes.
Test the layout, then revisit it
Once furniture is in place, test ordinary tasks rather than judging the room from the doorway. Walk from the bed to the exit, open the storage that gets used and make the bed. Notice whether any task requires awkward sideways steps or moving an object out of the way. If it does, try one change at a time, such as shifting a table or removing a rarely used piece of furniture.
Needs and routines can change, so a layout that worked last year may not work now. Recheck routes when furniture, equipment or the people using the room change. If a particular mobility aid or transfer setup is involved, follow its instructions and seek appropriate qualified guidance for questions about safe use. For everyday planning, the most useful test is simple: can people move through the room and use the bed without treating the route as an obstacle course?