Start with the journey to the seat
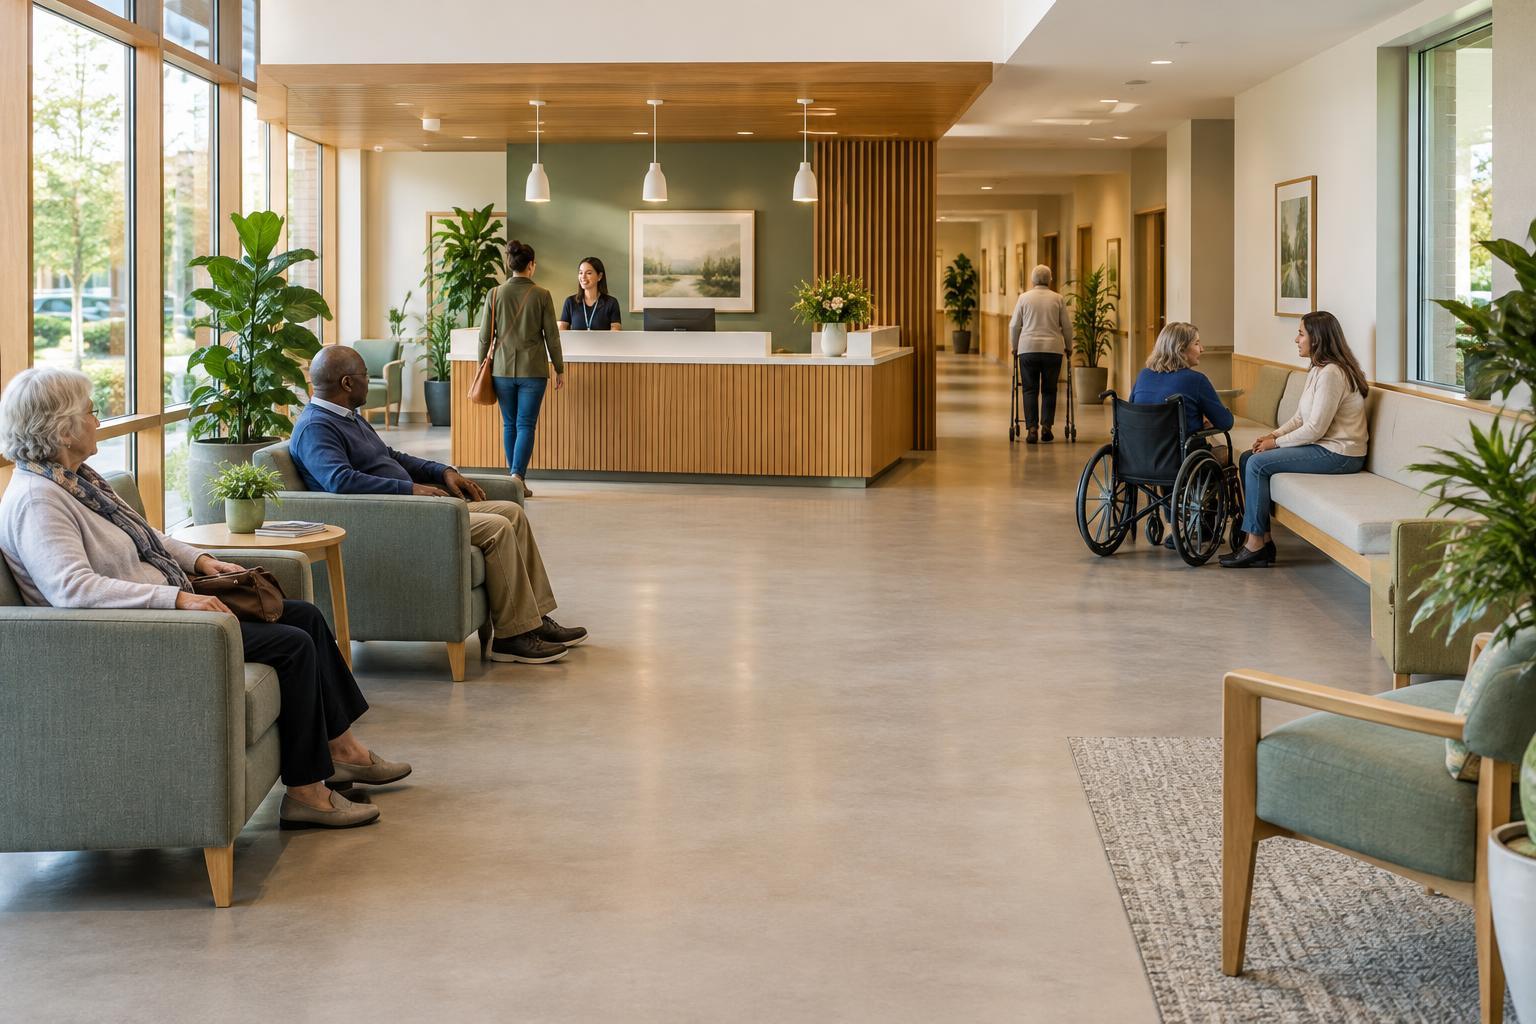
A seating area begins at its entrance, not at the chair. Someone arriving may be walking, using a cane or wheeled mobility aid, carrying a bag, or accompanying another person. Look at the route from the doorway to the available seats: it should be easy to recognize and free of furniture that forces people to squeeze through or make a sudden turn.
Leave clear routes through the area even when seats are occupied. Bags, side tables, plants, and movable chairs can gradually narrow a path, so consider where these items will go during ordinary use. A layout that works only when the room is empty is unlikely to work well when people are waiting, talking, or getting up at different times.
Offer choices rather than one kind of chair
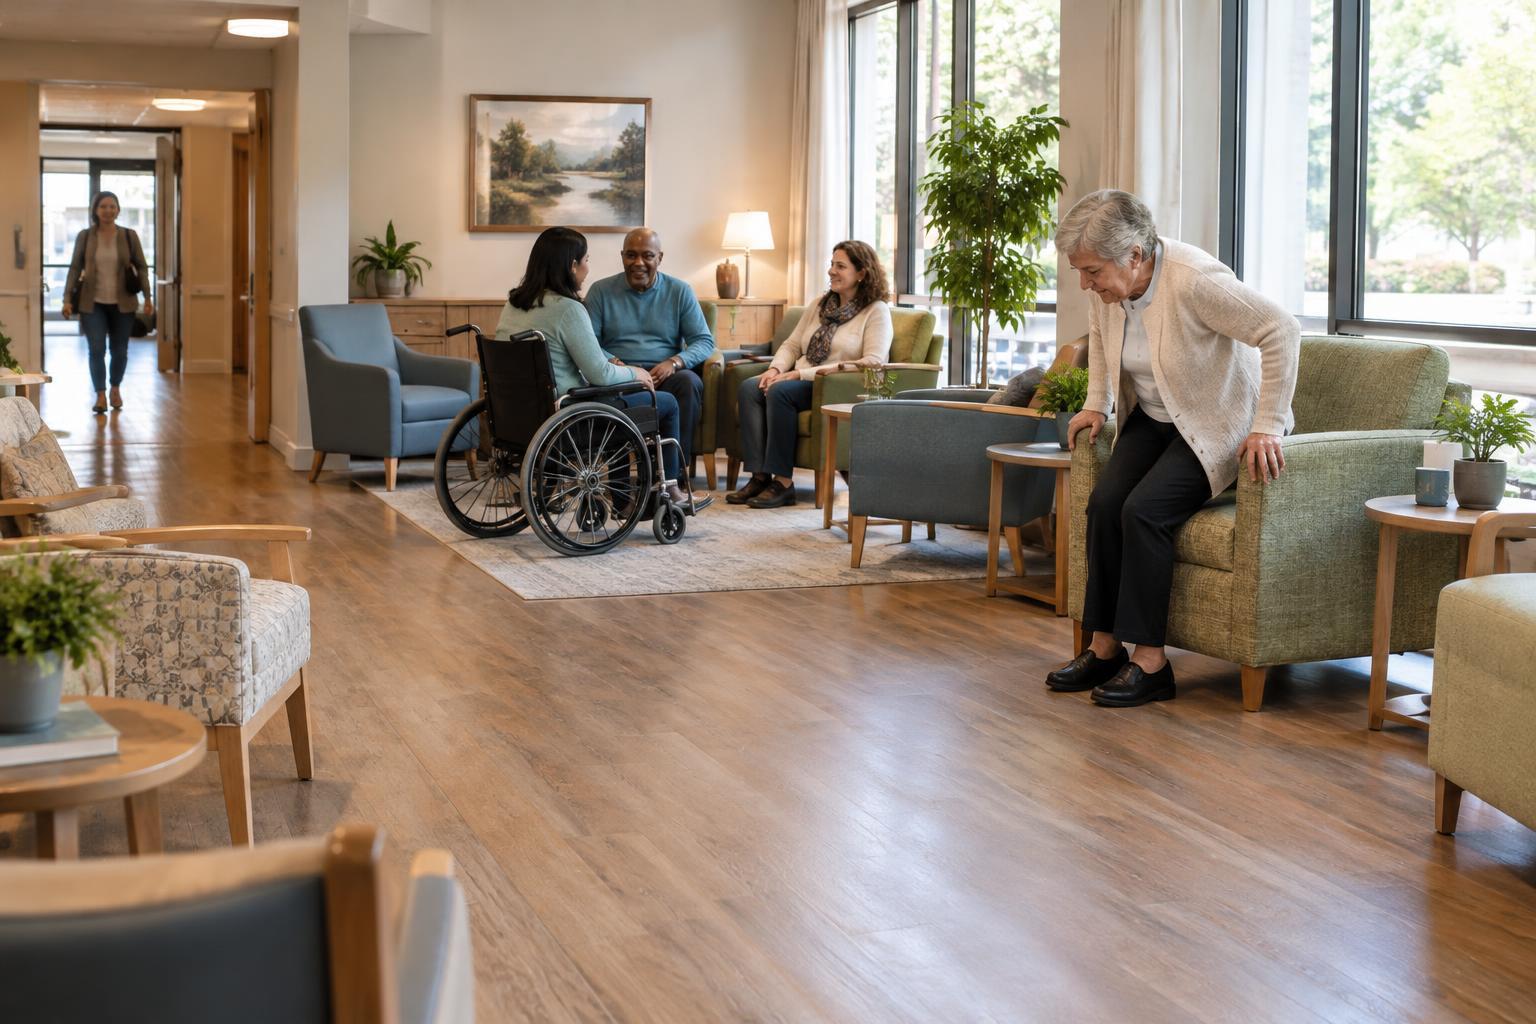
People use seats in different ways. Some prefer a firm seat with armrests that they can use for support when sitting down or standing up. Others need space beside a seat for a mobility aid, or find an armless chair easier to use. A mix of seating types gives people more opportunity to choose what feels workable without having to ask for a special arrangement.
Seat height and depth also affect how easy a chair is to use. A very low, soft seat can be difficult for some people to rise from, while a deep seat may leave them unable to rest their feet comfortably on the floor. Where possible, try proposed furniture in the actual space. Notice whether chairs remain steady, whether armrests are useful, and whether people can get into and out of a seat without disturbing a neighbor.
Make room beside and between seats
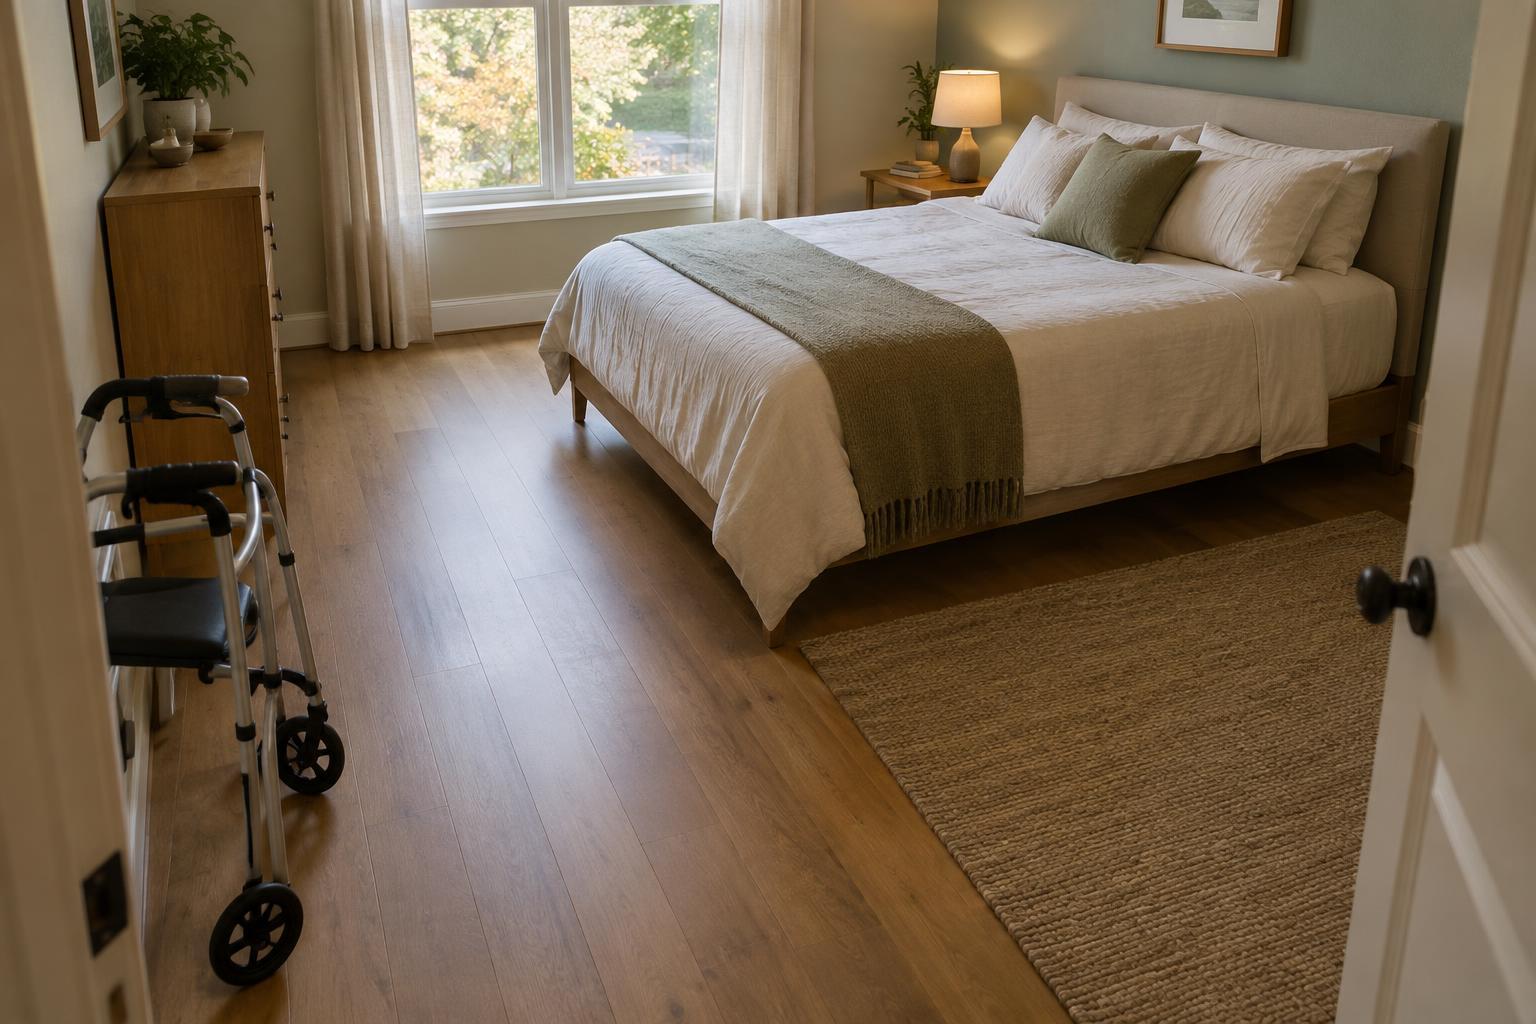
Not everyone who enters a seating area will transfer into a chair. Include places where a wheelchair user can remain alongside companions without blocking a route or sitting apart from the group. An open space beside a chair can also help someone keep a walking aid close at hand. Distribute these spaces around the room when feasible, rather than placing every option at the edge.
Think about the space needed to approach a seat, turn toward it, sit, and leave again. A chair may appear accessible from the front yet be awkward to reach if a table, wall, or neighboring chair limits movement. Avoid packing seats so tightly that standing requires others to move. If chairs can be rearranged, make it clear which open areas need to remain available.
Support comfortable waiting without adding obstacles
Small features can improve a waiting area when they are placed thoughtfully. A nearby surface may provide somewhere to set down a bag or paperwork, but it should not take over the space needed to approach a chair. Lighting can help people see seat edges and changes in the floor, while a clear contrast between furniture and its surroundings may make the layout easier to understand.
Consider what happens when people are called from their seats. Can they hear or see the information they need, identify the direction to go, and reach the exit without crossing a cluster of chairs? Keeping the route legible reduces the need to hurry around furniture. In a busy area, an obvious place to pause without blocking others can be as valuable as another seat.
Check the layout in everyday conditions
A floor plan is a useful starting point, but a walk-through reveals different problems. Check the area with chairs occupied and with the usual belongings present. Follow the routes people actually take, including from the entrance to a seat, from a seat to a service point, and back to the exit. Look for corners where furniture drifts into a path or where an open space is routinely filled.
Ask people who use and maintain the space what gets in their way. Their observations may point to simple changes, such as moving a side table, providing another seat type, or setting a consistent arrangement after cleaning. Review the layout when furniture or room use changes. The goal is not a perfect-looking arrangement on opening day, but a seating area that remains approachable and usable over time.