Start with journeys, not individual rooms
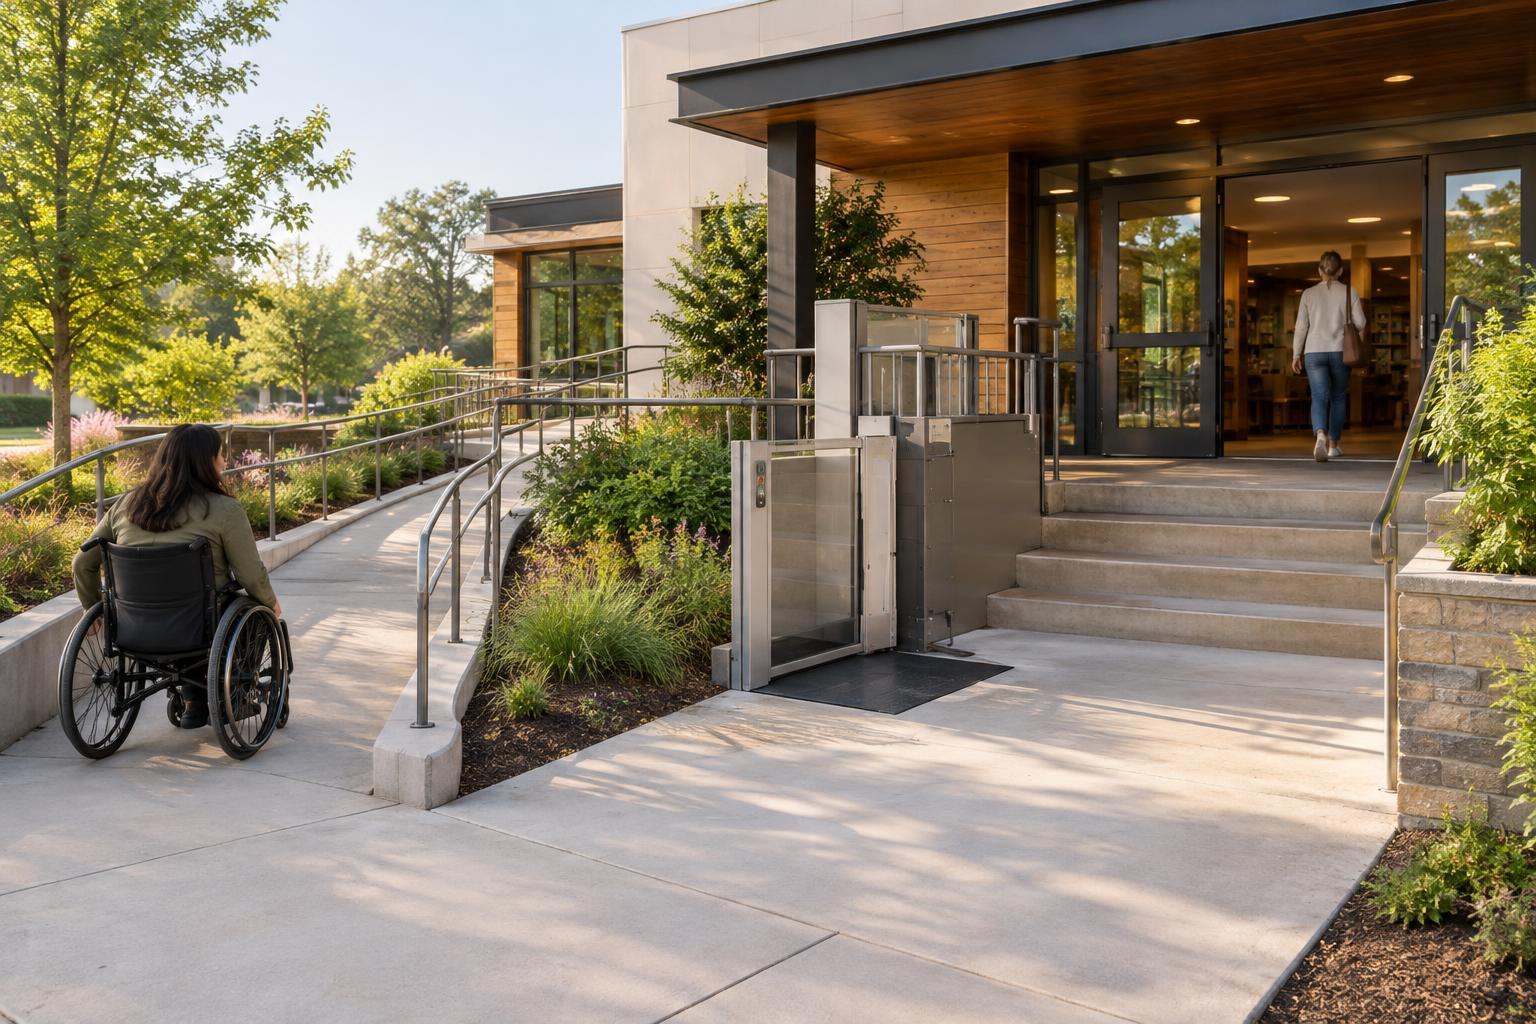
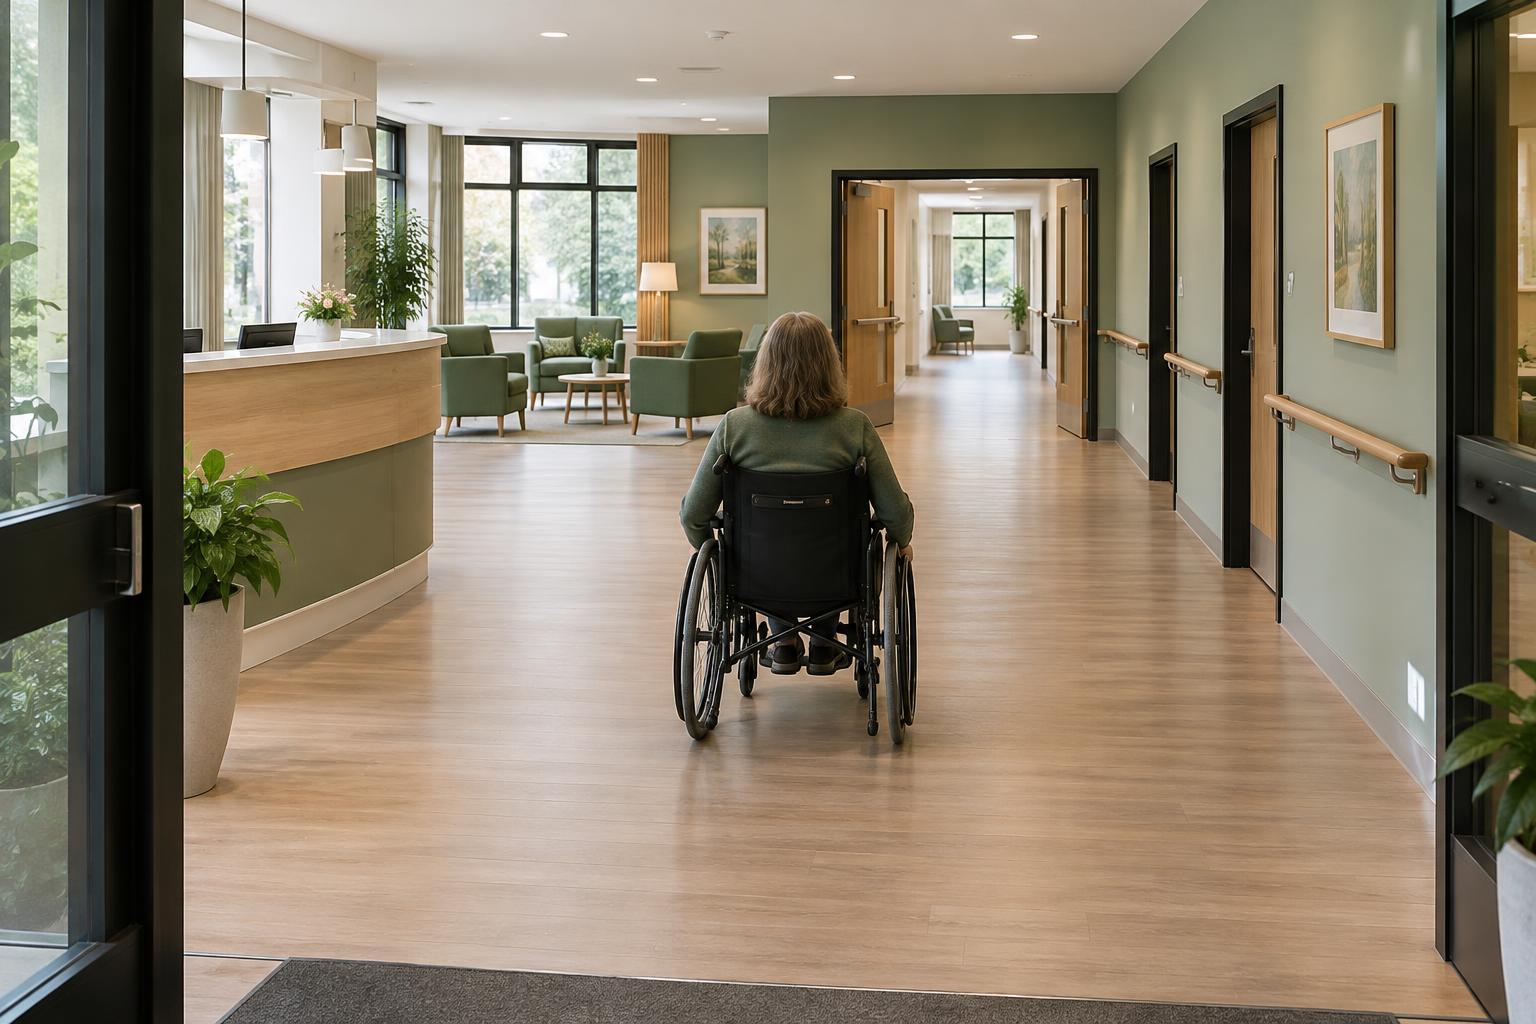
A welcoming entrance is only the beginning of an accessible visit. Someone may need to reach reception, a waiting area, a restroom, a consultation room, or an exit. Each destination is connected by a route, and a difficulty at any point can make the whole journey harder. Mapping these routes helps reveal problems that a room-by-room review might miss.
Begin with a simple floor plan or a hand-drawn sketch. Mark every public entrance, then trace the paths a visitor would take to common destinations. Include less obvious journeys, such as moving from a waiting area to a restroom or returning to the exit after an appointment. If people use different entrances at different times, map those routes separately rather than assuming they offer the same experience.
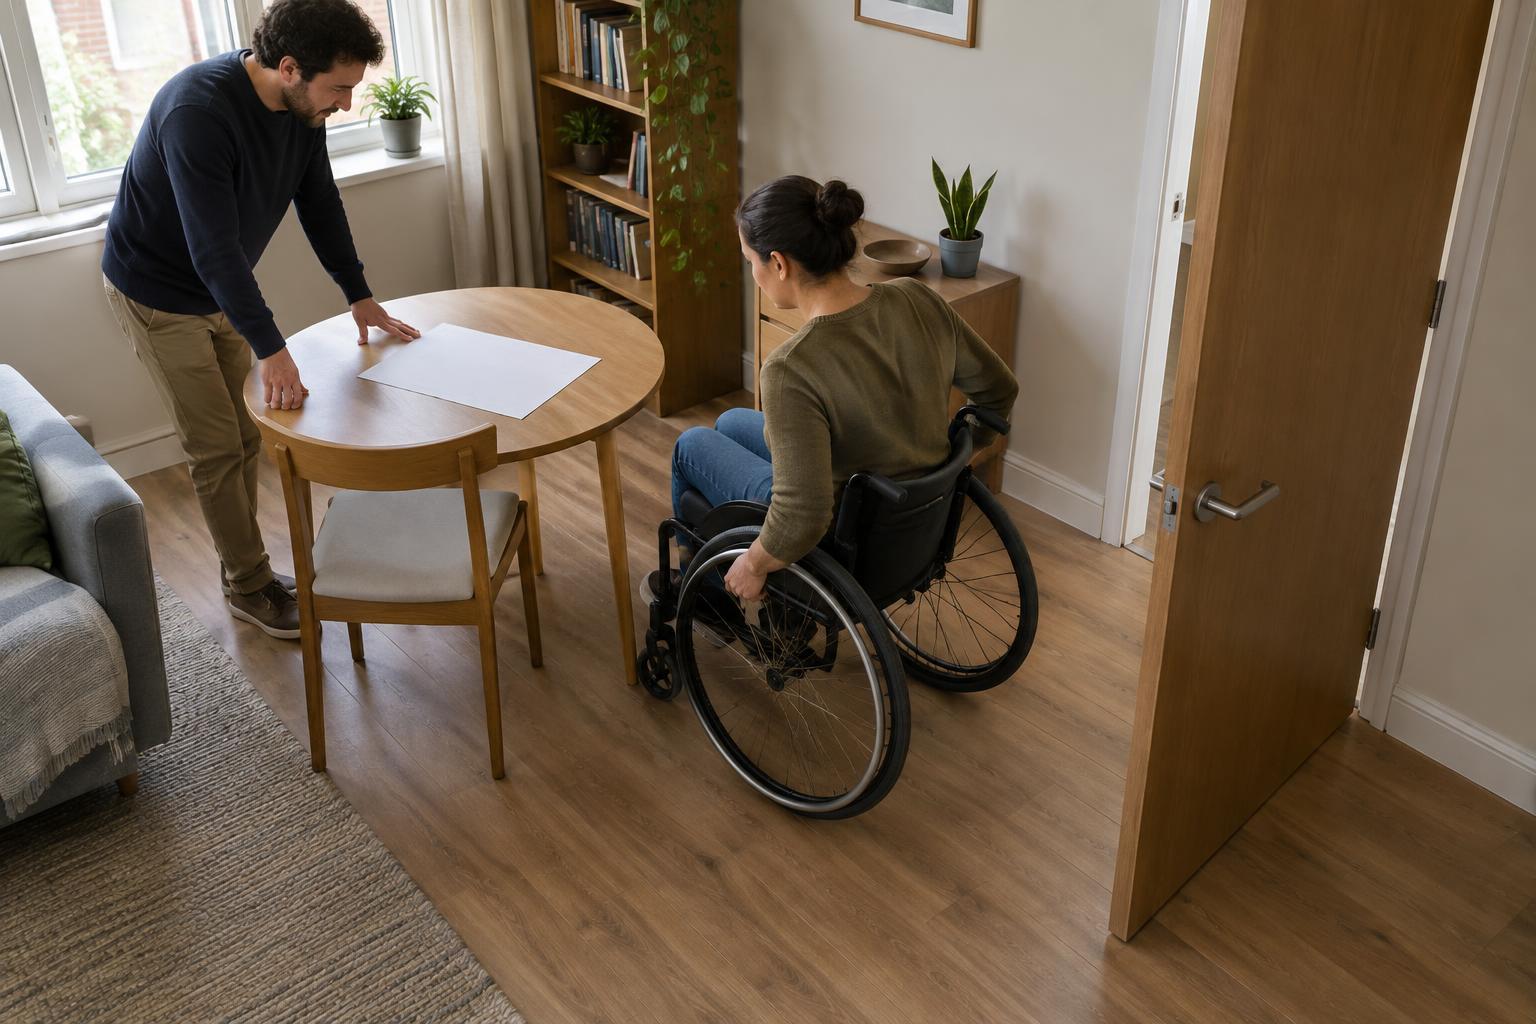
Think about a range of visitors while drawing. A person might use a wheelchair, walk with a stick, push a stroller, have limited vision, find busy spaces overwhelming, or need to pause and rest. No single route will work equally well for everyone, but considering varied needs makes the map more useful.
Follow the route at a visitor’s pace
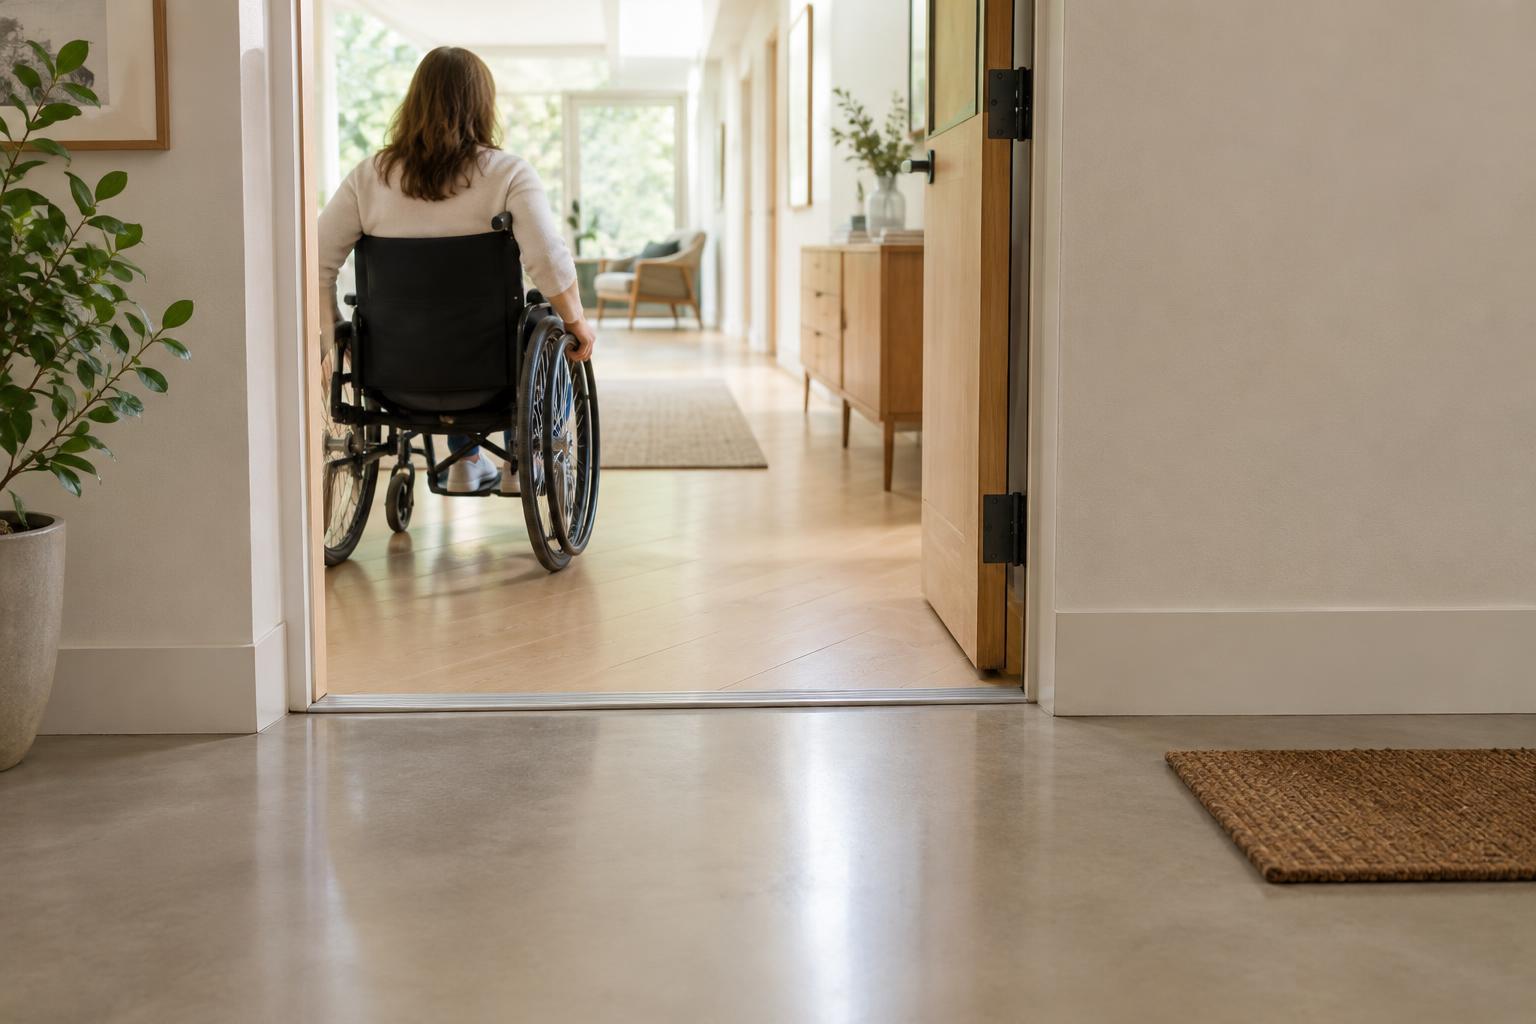
Walk each mapped journey from the point where a visitor arrives. Notice what they must identify, open, cross, avoid, and reach. Can they tell which entrance to use? Is the path continuous, or does it require a detour that is difficult to discover? Look for changes in level, uneven surfaces, loose mats, temporary displays, furniture, cords, and doors that are awkward to operate.
At each turn, consider the space needed to move and change direction. A corridor that looks clear when empty may become difficult when chairs, delivery carts, or a queue occupy it. Check what happens when doors swing open and when people pass one another. Observe at different times if the layout changes during the day.
Pay attention to effort as well as physical passage. A long route without a place to pause may be tiring. Glare can make a sign hard to read; a noisy junction can make spoken directions difficult to follow. Record these observations in plain language, tied to a location on the map. For example, “The restroom sign is not visible from the waiting-area doorway” is more actionable than “signage needs work.”
Check decisions and destinations
A route is easier to use when people can make confident decisions along it. At entrances, junctions, and lifts, ask whether the next step is apparent without having to seek help. Consistent names for rooms and destinations matter: if an appointment message says “reception,” the signs on site should use the same term. Clear lettering, readable contrast, and signs placed where people naturally look can reduce uncertainty.
Then look at what happens on arrival. Can a visitor find the reception point and communicate without reaching across an obstacle? Is there a usable place to wait that does not block circulation? Can someone approach a restroom door, open it, and locate the facilities inside? Reaching the correct room is not the same as being able to use it comfortably.
Consider the return journey too. People may leave by a different door, carry belongings, or feel less familiar with the space than staff do. Make sure directions back to the exit are understandable and that an accessible route does not disappear when a door is closed or an area is busy.
Turn the map into a practical work list
Mark barriers according to what causes them. Some are maintenance issues, such as a damaged surface or a door that no longer works smoothly. Others come from daily habits, such as storing boxes in a corridor. Some may require a larger layout or equipment decision. Separating these types helps a team choose a realistic response and assign responsibility.
Start with changes that keep an existing route dependable: remove avoidable clutter, give movable items a designated home, replace confusing temporary notices, and check that doors and signs remain usable. For more involved changes, document the problem before choosing a solution. Local requirements and the needs of the people using the space may affect what is appropriate; a route map is a planning aid, not a substitute for a formal accessibility assessment.
If a barrier cannot be removed immediately, make the alternative route easy to find and explain. An alternative should be considered from the visitor’s starting point, not only from the location of the barrier. Avoid relying on someone to ask for help with a route they cannot first discover.
Keep the route usable over time
A map captures a space at one moment, while everyday conditions change. Seasonal furniture, repairs, deliveries, and new signs can alter a route. Revisit the main journeys after layout changes and make clear-route checks part of routine opening or closing tasks.
Invite feedback from people who use the space, including visitors and staff with different mobility, sensory, and communication needs. Ask about specific journeys rather than whether the building is “accessible” in general. Their accounts can show where the map differs from lived experience. Update the map and work list accordingly, so accessibility remains a property of the whole journey, not just a feature of the destination.