Start with the route through the room
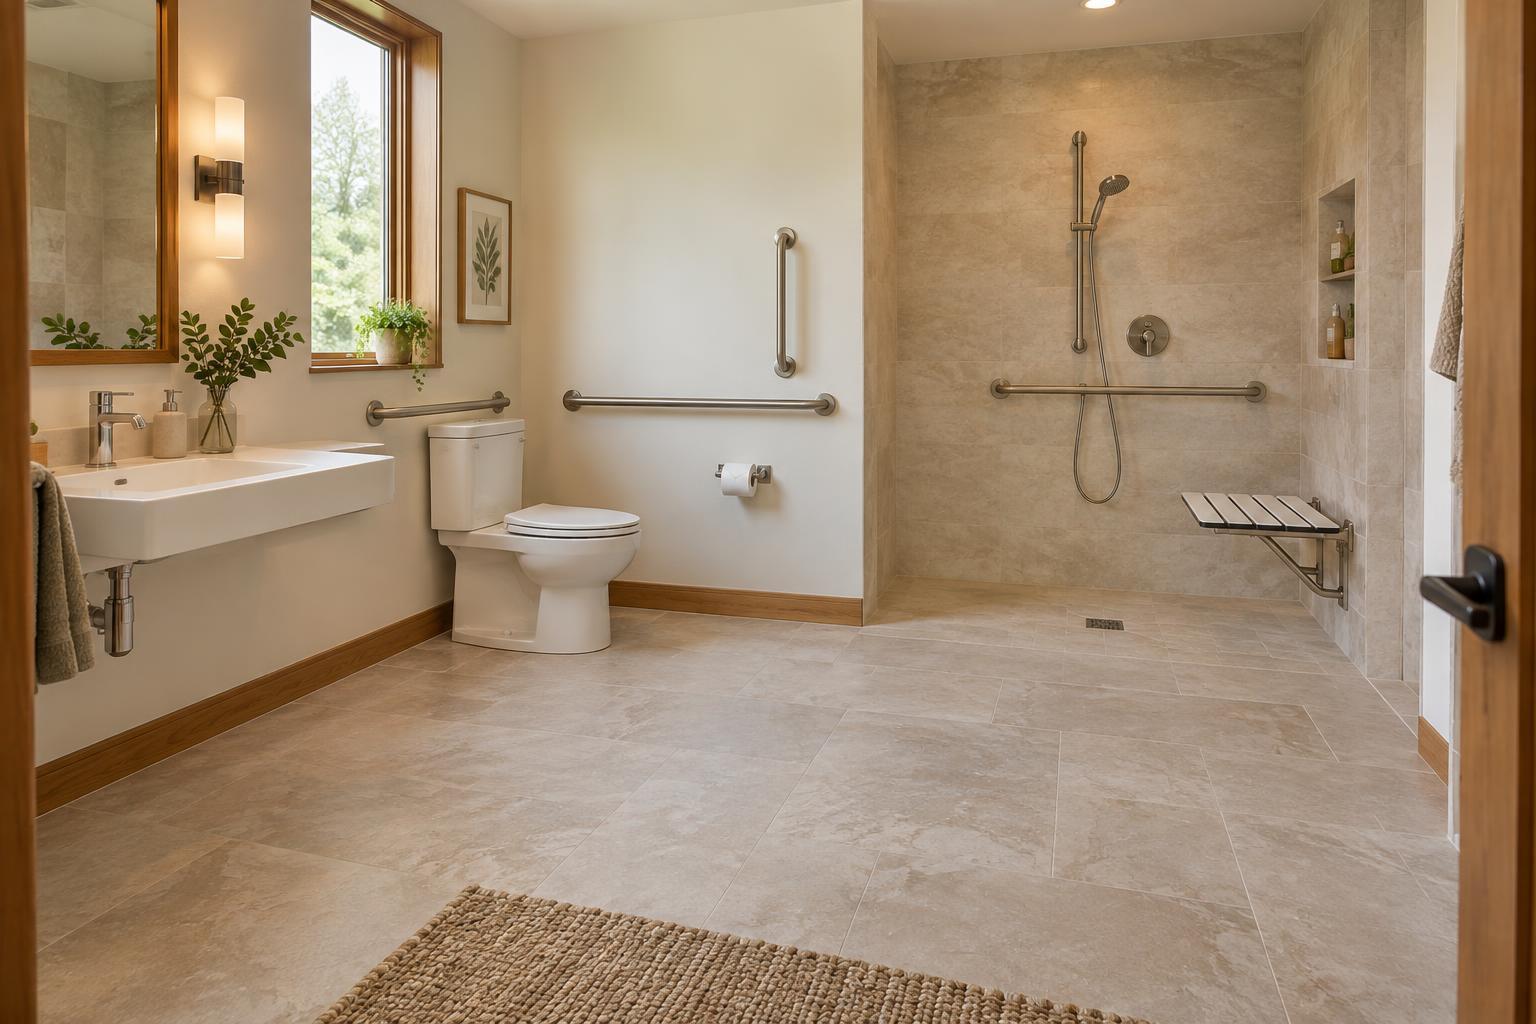
A bathroom can have accessible fixtures yet still be difficult to use if the route between them is cramped. Begin by imagining how someone enters, closes the door, reaches the sink, uses the toilet, and gets into the shower. Consider the whole sequence, including where a mobility aid or another person might need to stand. The aim is a route that works without repeated backing up, sharp turns, or moving objects out of the way.
Doors are an early layout decision. An inward-swinging door may take up valuable floor space or be hard to open if someone falls behind it. Depending on the room and building, an outward-opening or sliding door may leave more usable space inside. Check that handles, locks, and any sliding-door hardware can be operated comfortably. Keep the path clear of bins, hampers, loose mats, and storage that projects into walking or turning space.
Plan usable space beside and in front of the toilet
Space around the toilet matters as much as the toilet itself. Someone who uses a wheelchair may need room beside it to position the chair for a transfer. Another person may need room for a walking aid or for a helper to stand nearby. Which side needs more space depends on the person, the room, and how they move; a layout that works well for one user may not work for another.
Avoid treating the gap between the toilet and a wall as spare storage. Cabinets, tall paper holders, and waste bins can occupy the very space needed for movement. Also consider the area in front of the toilet: the door should not force someone to squeeze past the fixture to reach it. Place toilet paper and other frequently used items where they can be reached without twisting or stretching.
If grab bars are being considered, plan their positions alongside the toilet layout rather than adding them wherever a wall happens to be free. Their usefulness depends on where a person can grip them and how securely they are installed. For a renovation, check applicable building requirements and seek qualified input on dimensions, wall support, and installation.
Make the sink approachable and easy to use
The sink needs a clear approach, not just an open spot on the wall. Leave enough space in front for someone to stand or position a mobility aid, and think about whether seated use is needed. A bulky vanity can block a close approach; an open area beneath the basin may help, provided pipes and other fittings do not create a hazard. There are trade-offs with lost cabinet space, so plan alternative storage within comfortable reach.
Place the tap, soap, hand towel, and mirror as a group that can be used without moving back and forth. A tap that is easy to grip or operate with limited hand strength may be more useful than one chosen only for its appearance. Good lighting at the mirror helps with everyday tasks, while a clear contrast between the sink, counter, and wall can make edges easier to distinguish. Test reach from the positions in which the bathroom will actually be used.
Give the shower room to enter, wash, and leave
A shower entrance should be considered together with the space outside it. A wide opening offers little benefit if a toilet or cabinet blocks the approach. Where feasible, a low or level entry can remove a step, but the floor still needs appropriate drainage and slip-resistant finishes. A shower curtain may take up less movement space than a hinged screen, though either option needs to contain water well enough for the room.
Think through where a person will stand or sit, where a mobility aid will remain, and whether a helper needs access. Controls should be reachable from a practical position, ideally without having to stand directly under the water to turn it on. A handheld showerhead, stable place for toiletries, and reachable towel can reduce unnecessary movement. Keep the route out of the shower clear, particularly when the floor may be wet.
Test the layout before fixing it in place
A floor plan can look generous while concealing awkward movements. Before committing to a remodel, mark proposed fixture positions on the floor and walk through common tasks. If relevant, test with the mobility aid that will be used, including turns, door operation, and approaches from both sides. Ask the people who use the room which movements feel difficult now; their routines are more informative than a single idea of what an accessible bathroom should look like.
Needs can also change, so favor choices that leave options open. Keep essential items easy to reach, allow room to adjust storage, and avoid placing permanent features where they narrow the only clear route. For new construction or significant changes, confirm local accessibility and building requirements with an appropriate professional. The most useful layout is one that combines sufficient space with fixtures positioned for the people who will use them.